Extra Moenia – Outside the City Walls
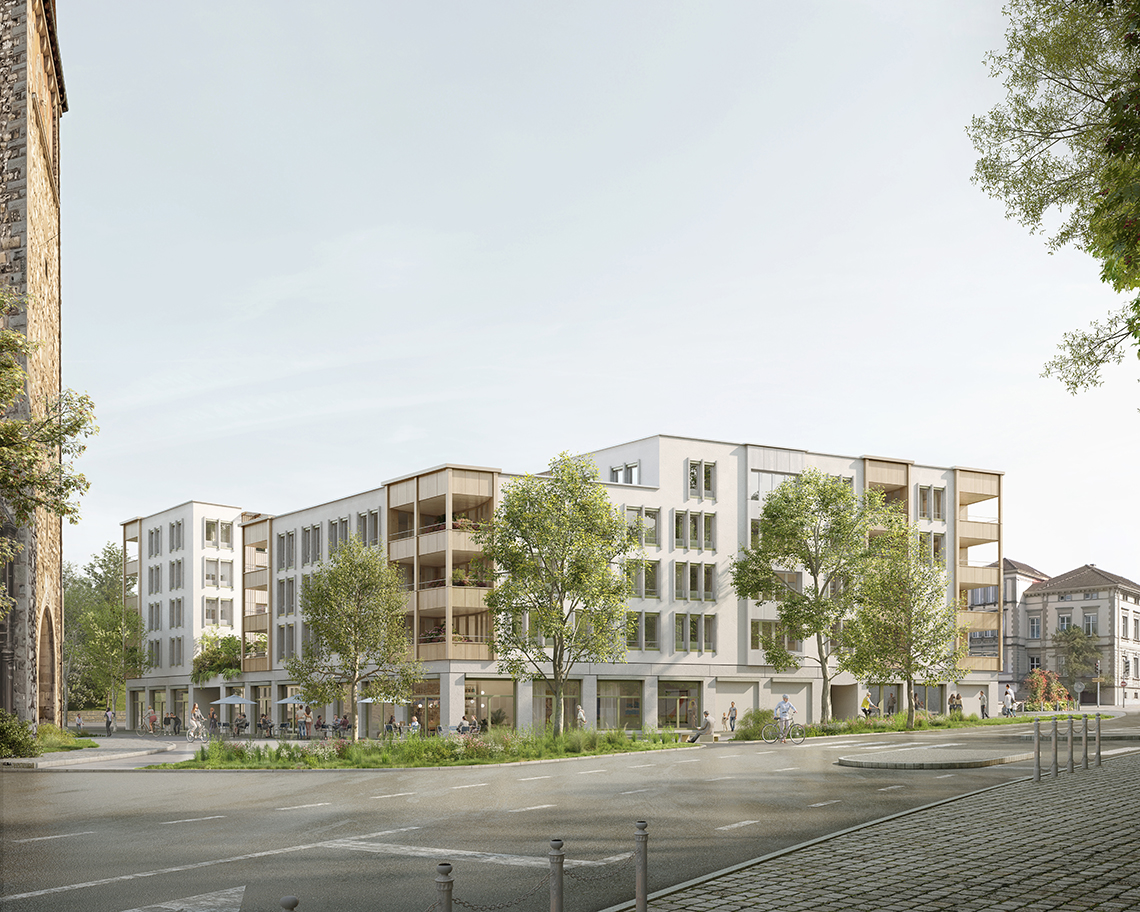
The Brühlmann site, currently used as a car park, is located directly north of Schaffhausen’s old town. The area is set to be transformed into a high-quality residential development with attractive commercial spaces on the ground floor, thereby enhancing the surrounding urban space. This development was the subject of an architectural design competition.
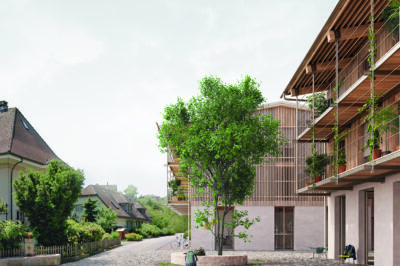
The Extra Moenia project, developed by the team led by Giuliani Hönger Architekten, with the structural engineers from LÜCHINGER MEYER PARTNER as part of the design team, was awarded 2nd prize. In line with the project title, the urban concept extends the historical context beyond the former city walls: two L-shaped building volumes, staggered in height and set above a connecting ground floor, bridge the gap between the fine-grained structure of the old town and the fragmented Cardinal site.
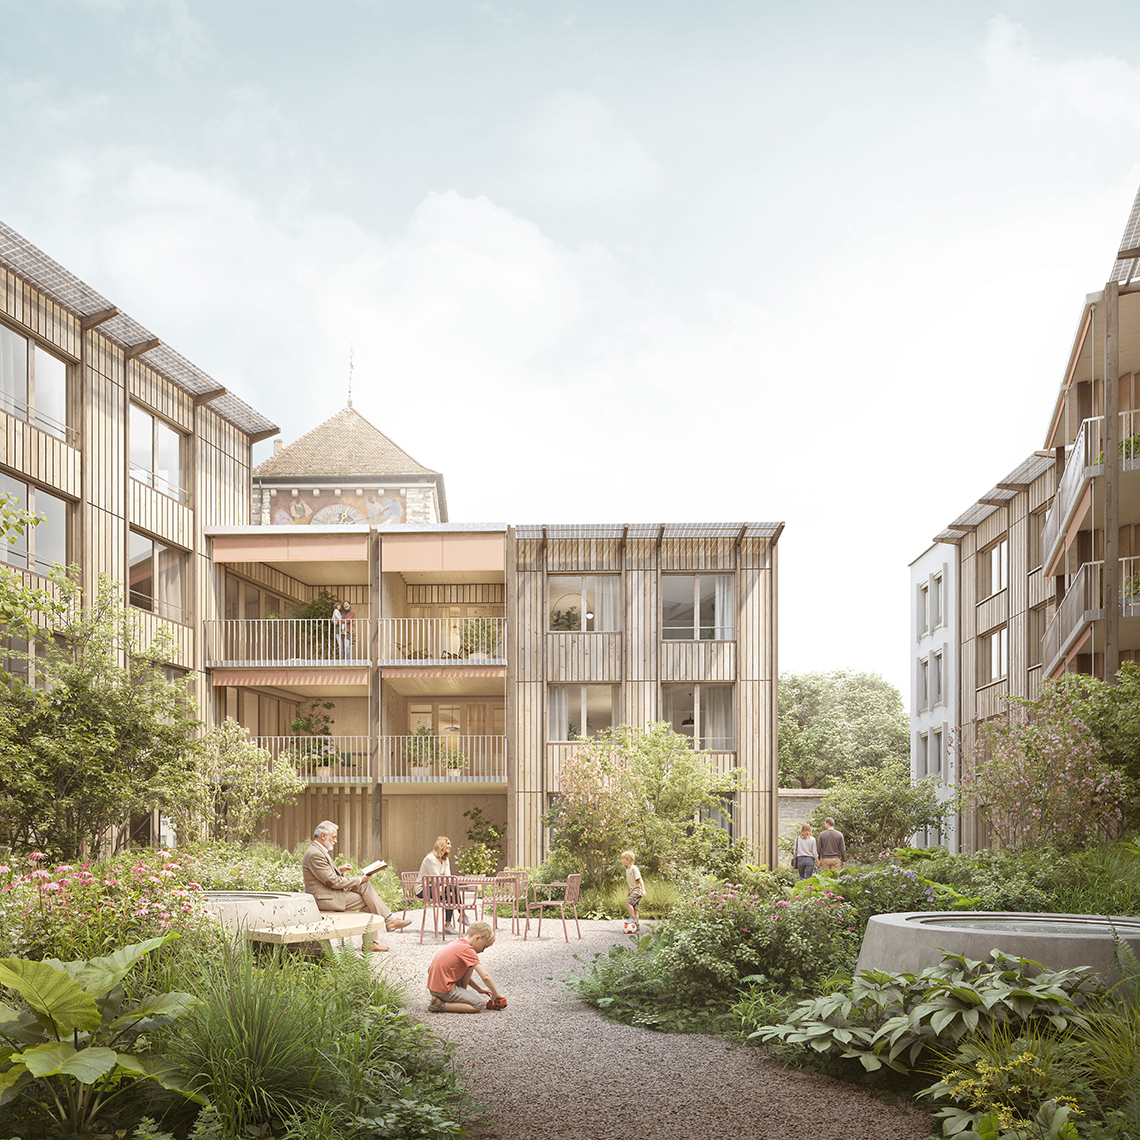
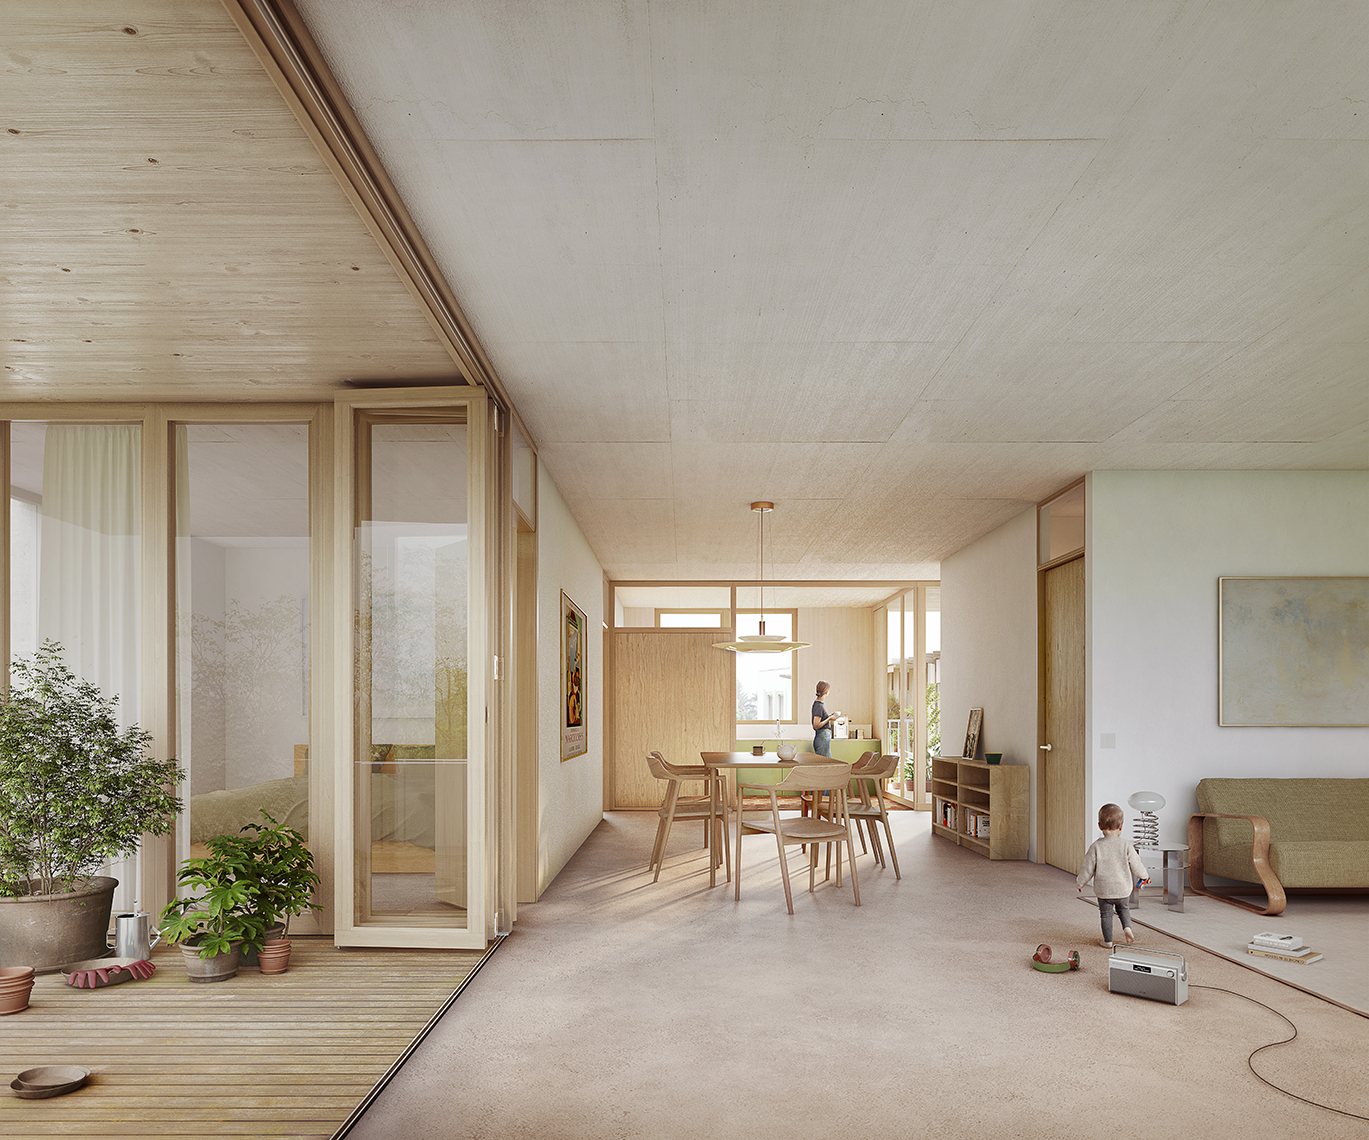
The structural system is designed as a conventional reinforced concrete structure, consisting of columns, slabs, and shear walls that provide resistance to wind and seismic loads. The façades facing the streets are designed as masonry infill elements supported by the floor slabs, whereas the façade facing the landscaped courtyard is planned as a timber construction.
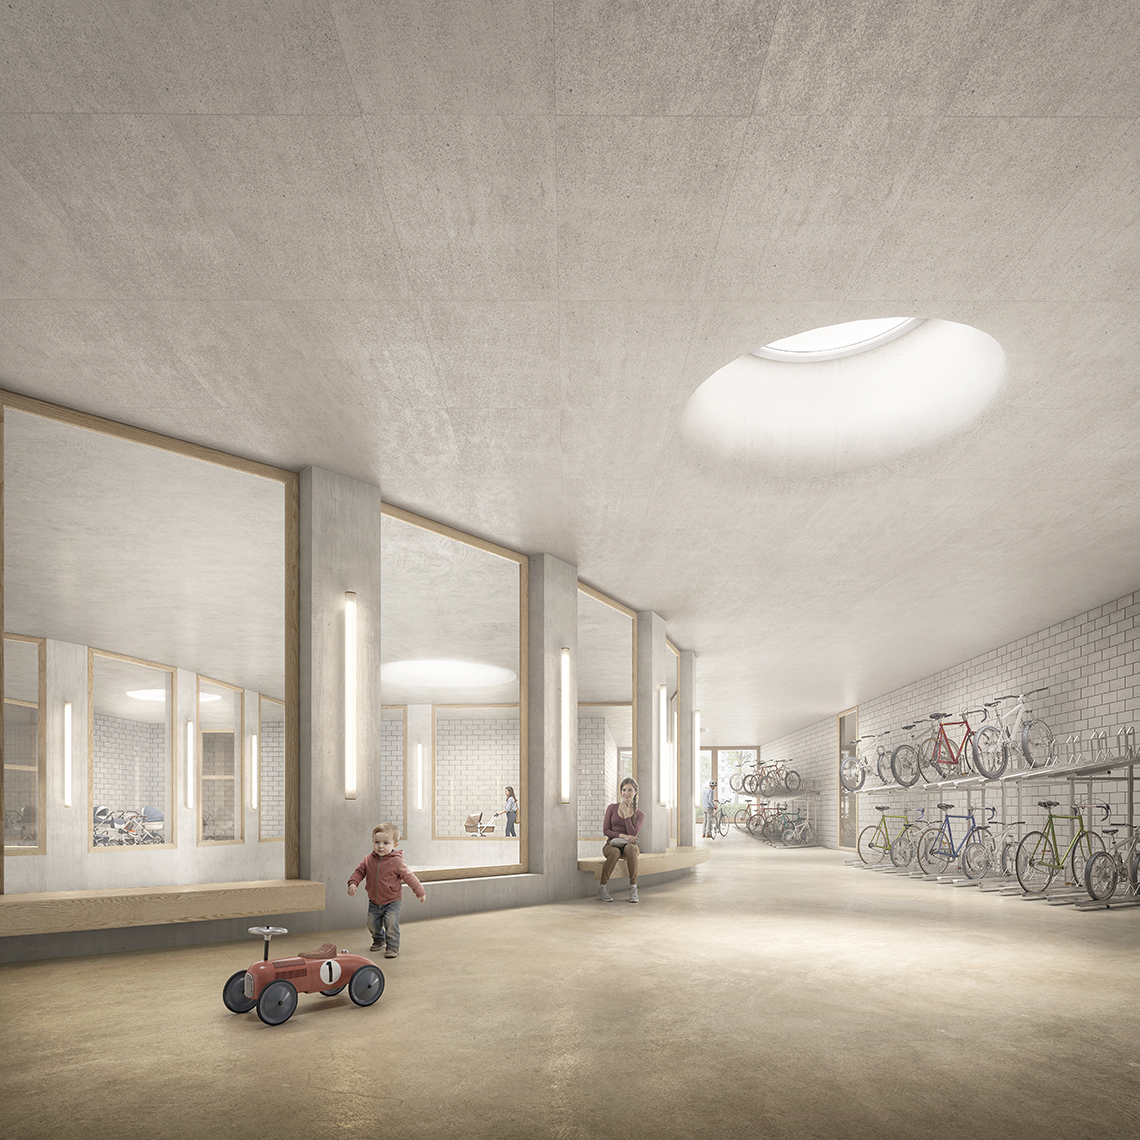
From the first floor upwards, the structural grid is optimally aligned with the residential layouts. From the ground floor downwards, however, it adapts to the underground car park layout to achieve the most efficient parking configuration possible. Reinforced concrete downstand beams bridge the structural logic of the residential floors and the dimensional requirements of the ground floor and basement levels. As noted by the jury, the required structural depth is cleverly utilized within the courtyard to provide sufficient soil depth for planting.
The long-span slabs above the ground floor and basement levels are designed with partial concrete prestressing.
Visualisations: Filippo Bolognese Images