Wilerrot
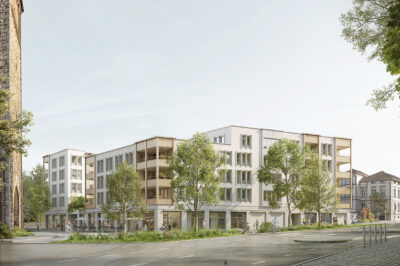
Wilerrot refers to a dessert and cider apple variety that originated in the early 19th century in the Canton of Aargau, … and to the second-ranked proposal submitted by the planning team led by WALDRAP in the competition for Alte Moschti Hägendorf. The Baugenossenschaft Sälihof Olten intends to develop a mixed housing scheme for its members on the site of the former cider mill, promoting a sense of community while meeting ambitious sustainability goals.
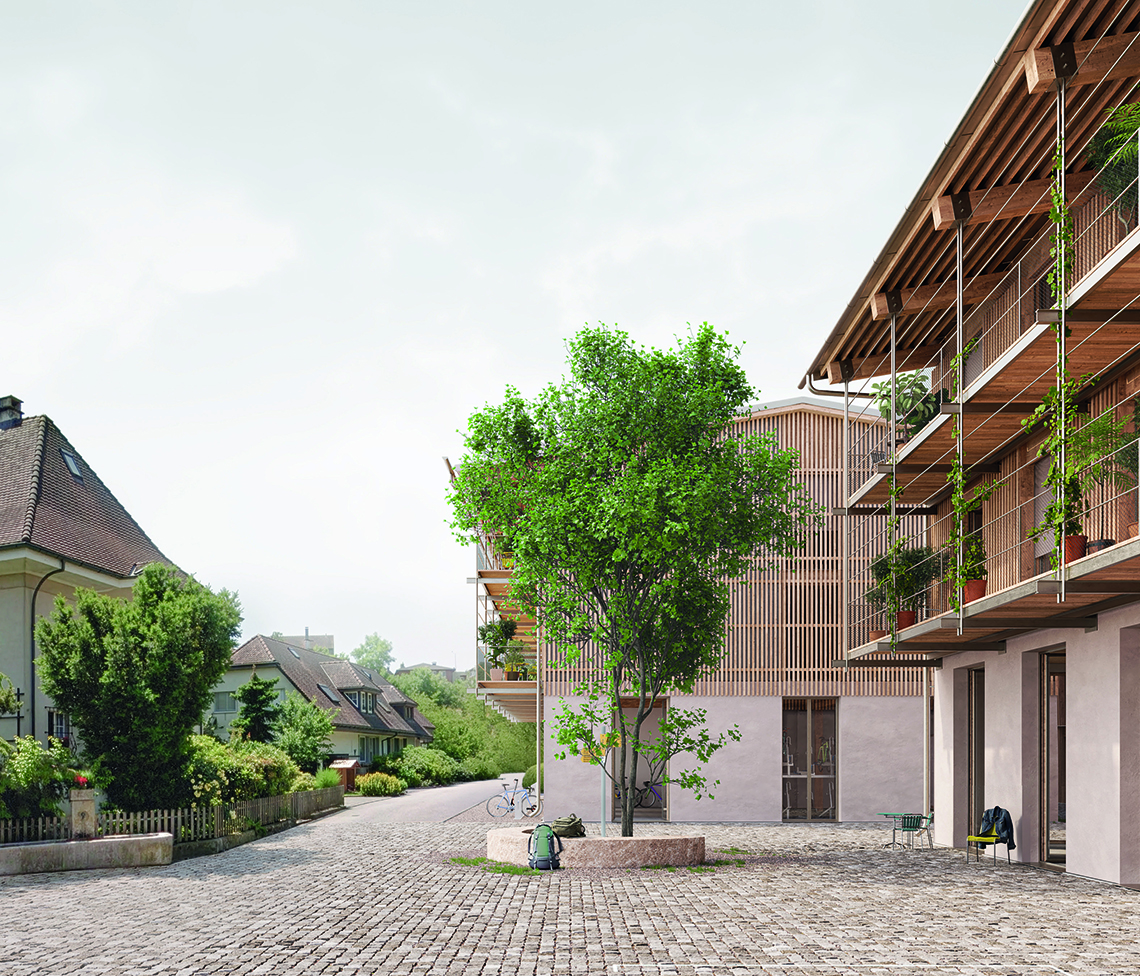
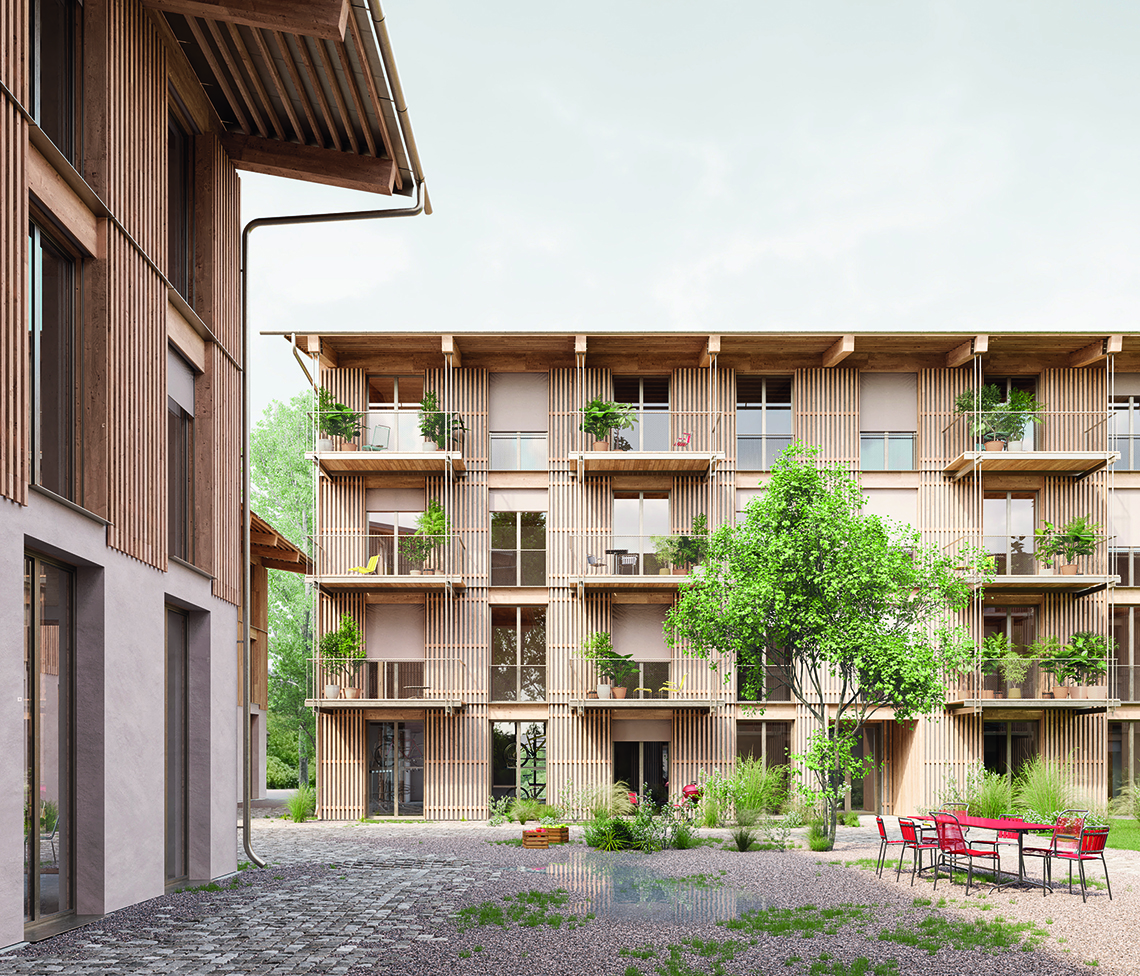
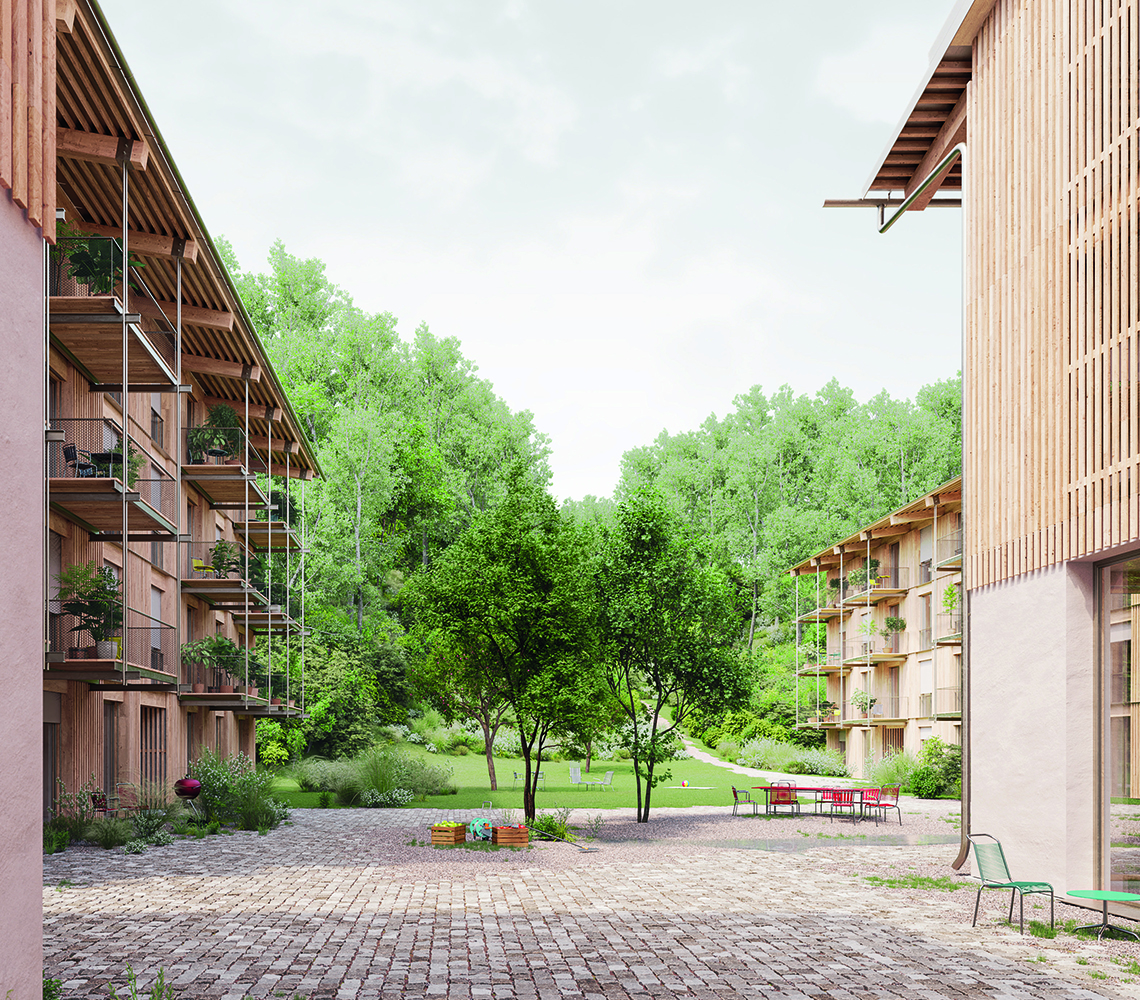
“Wilerrot” envisions four simple, compact gabled buildings whose scale is informed by the old Moschti and the surrounding village structure. Two three-storey buildings along the street and two four-storey buildings arranged perpendicular to them define a generous courtyard space. According to the structural design by LÜCHINGER MEYER PARTNER, the above-ground storeys will be constructed entirely in timber.
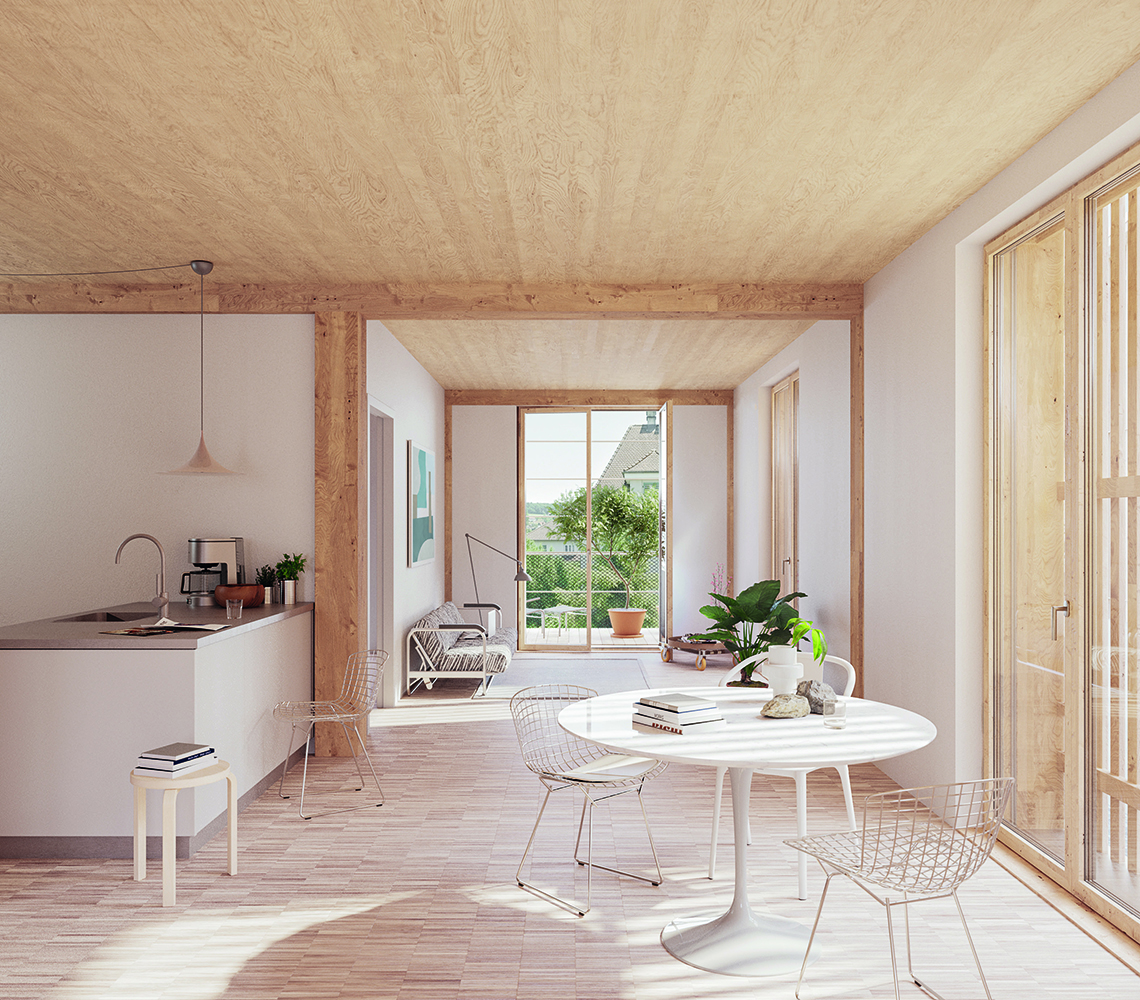
The floor slabs are organized in three bays: timber beams run parallel to the longitudinal façades of the buildings and are supported by timber columns. Spanning perpendicular to these are prefabricated timber box elements, which efficiently bridge the spans. In the roof structure, the load-bearing direction is rotated by 90°, with the beams spanning across the width of the building. This allows the balconies to be directly suspended from the roof structure. The basement level and the stabilizing building cores will be constructed in reinforced concrete.
We are delighted by the jury’s positive conclusion: “The proposal demonstrates a clearly articulated and consistently developed approach, particularly convincing in its scale and materiality.” We are pleased to share this recognition together with our planning partners.