Bridging the gap between city and nature
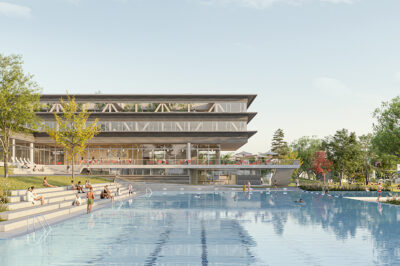
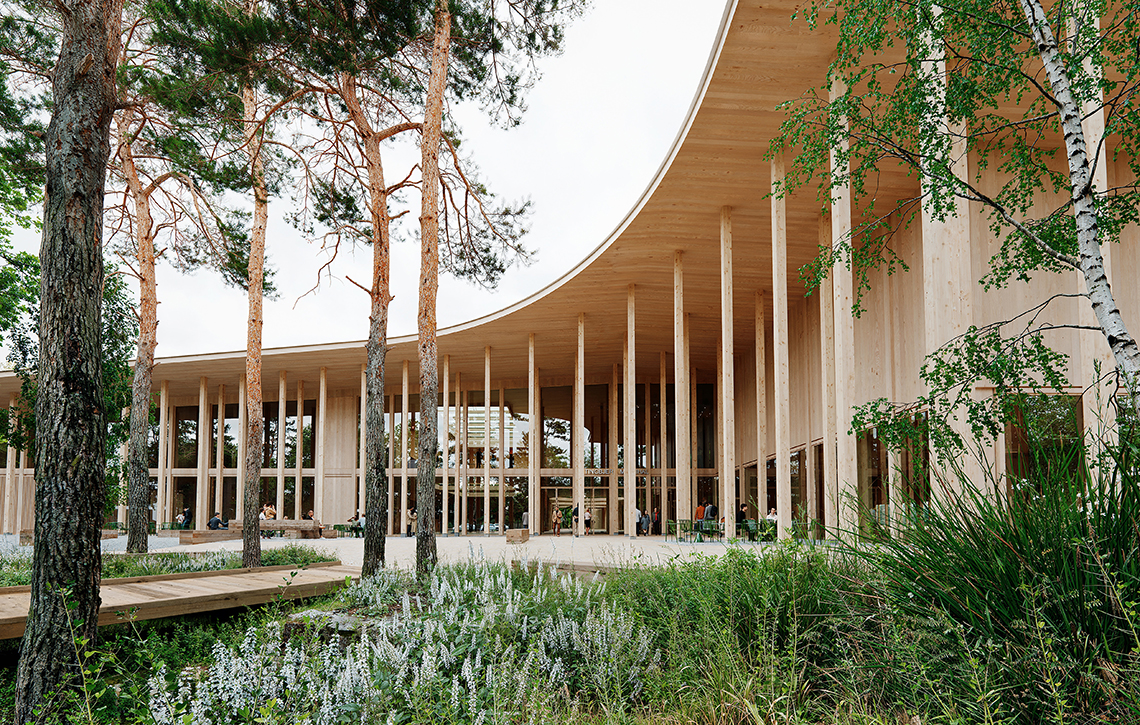
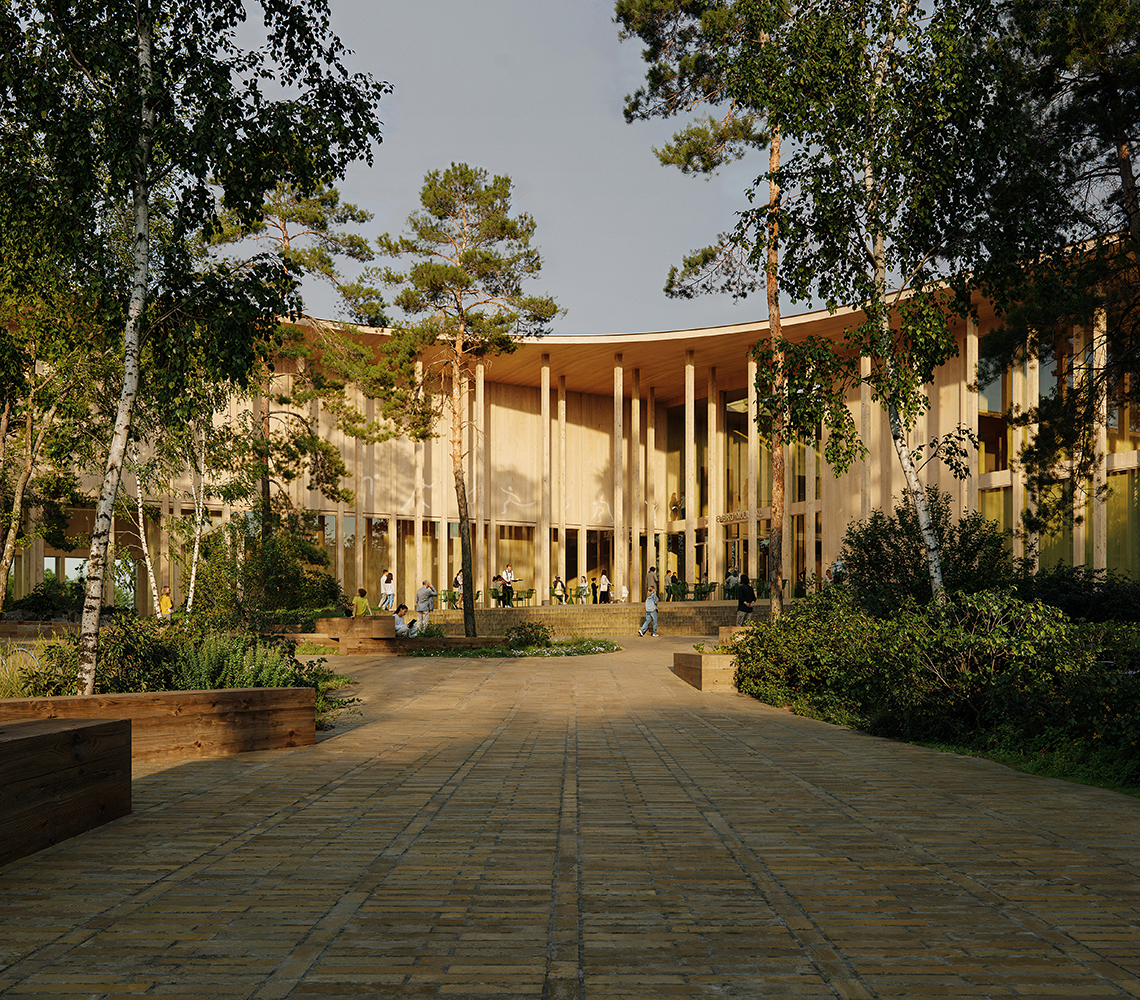
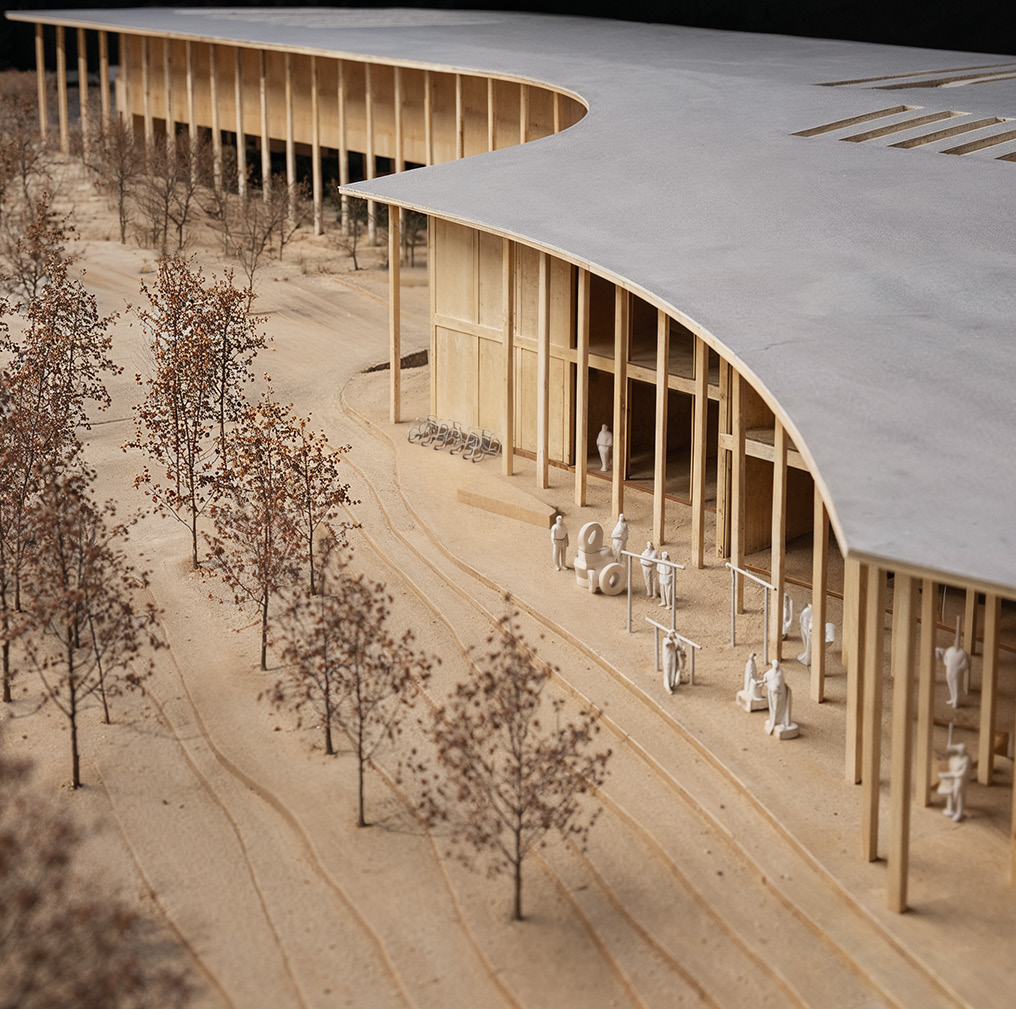
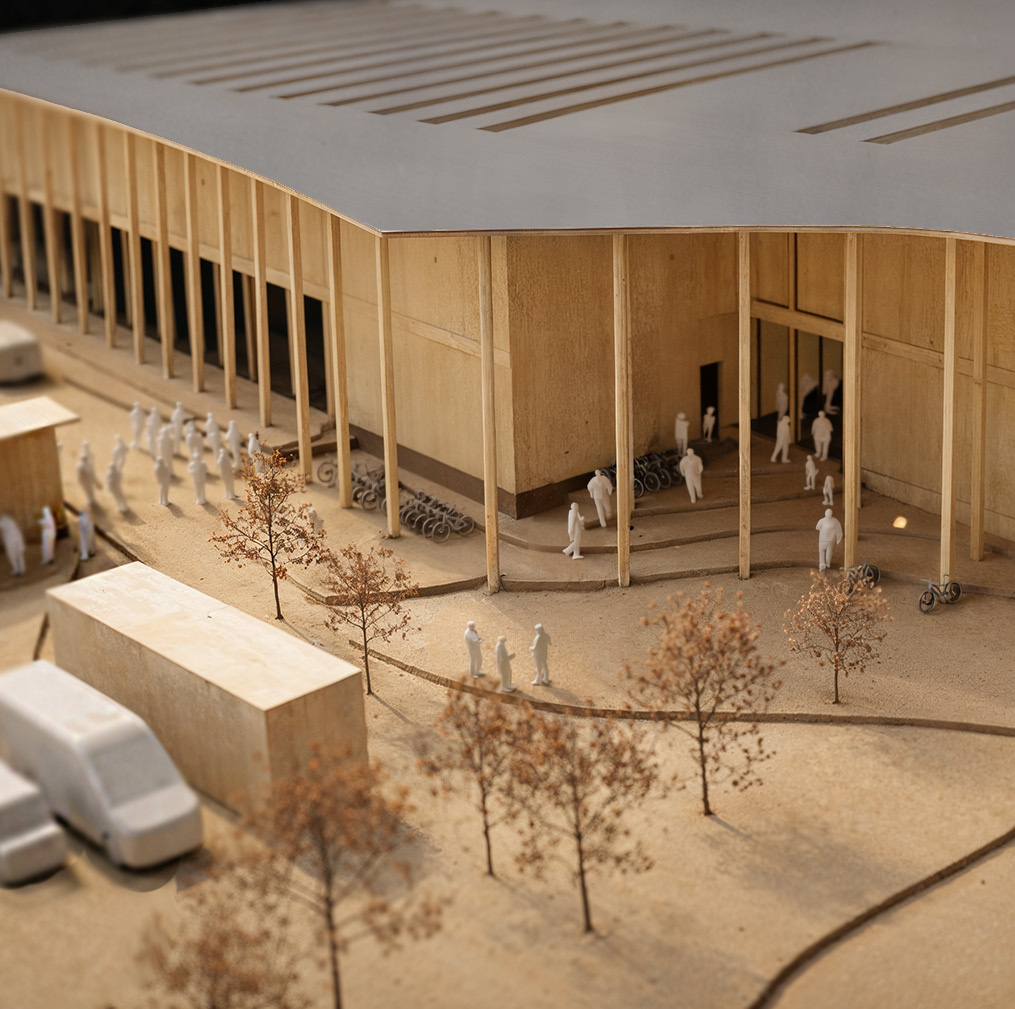
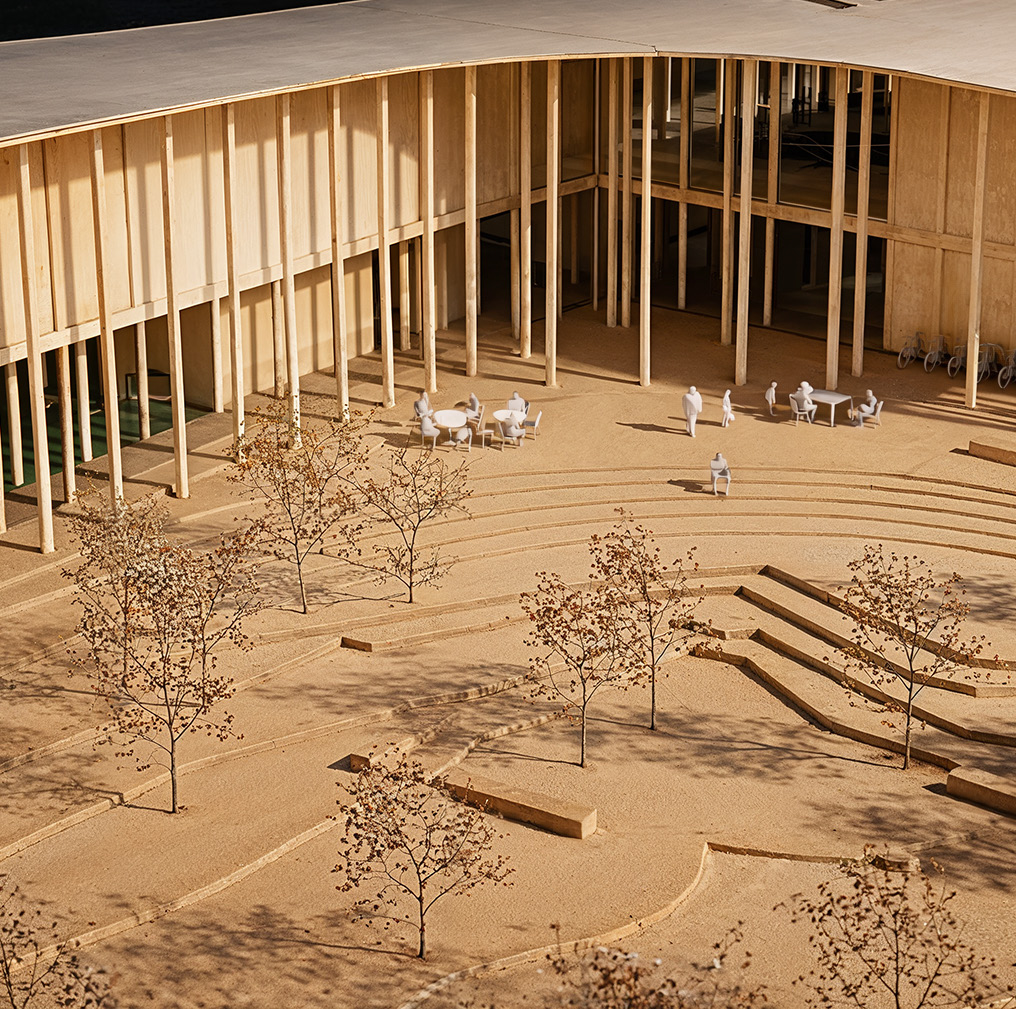
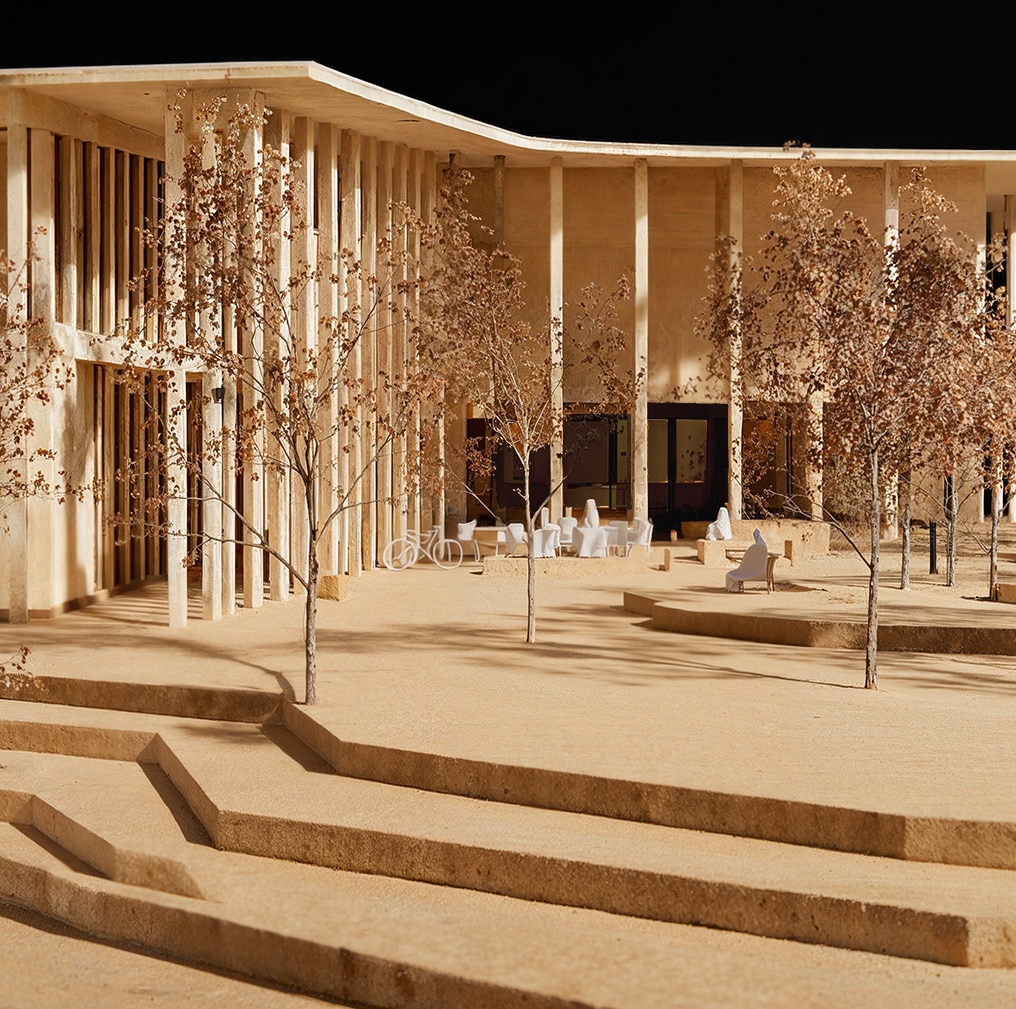
The TINGBJERG MULTIHAL is set to become a new architectural landmark and a hub for activities and community life within the Copenhagen sports park of the same name. The structural and façade engineers at LÜCHINGER MEYER PARTNER were delighted to support the design work by Dorte Mandrup A/S in this competition. “The project is characterised by a clear and coherent architectural approach, in which the movement between city and nature forms the underlying concept. The delicate structure, the curved lines and the unifying roof create an inviting architecture with strong connections between interior and exterior,” said the jury in its assessment of the entry I BEVÆGELSE MELLEM BY OG NATUR. Sustainability was given very high priority in the design work; this is reflected, for example, in the strong emphasis on timber as a material and the aim to achieve DGNB Gold certification.
The building takes on a pavilion-like character, with the timber cladding on the façades emphasising the lightness of the design. The building’s structure is conceived as a hybrid construction, in which timber forms the load-bearing and spatial system and is supplemented by reinforced concrete and steel where their specific properties are required.
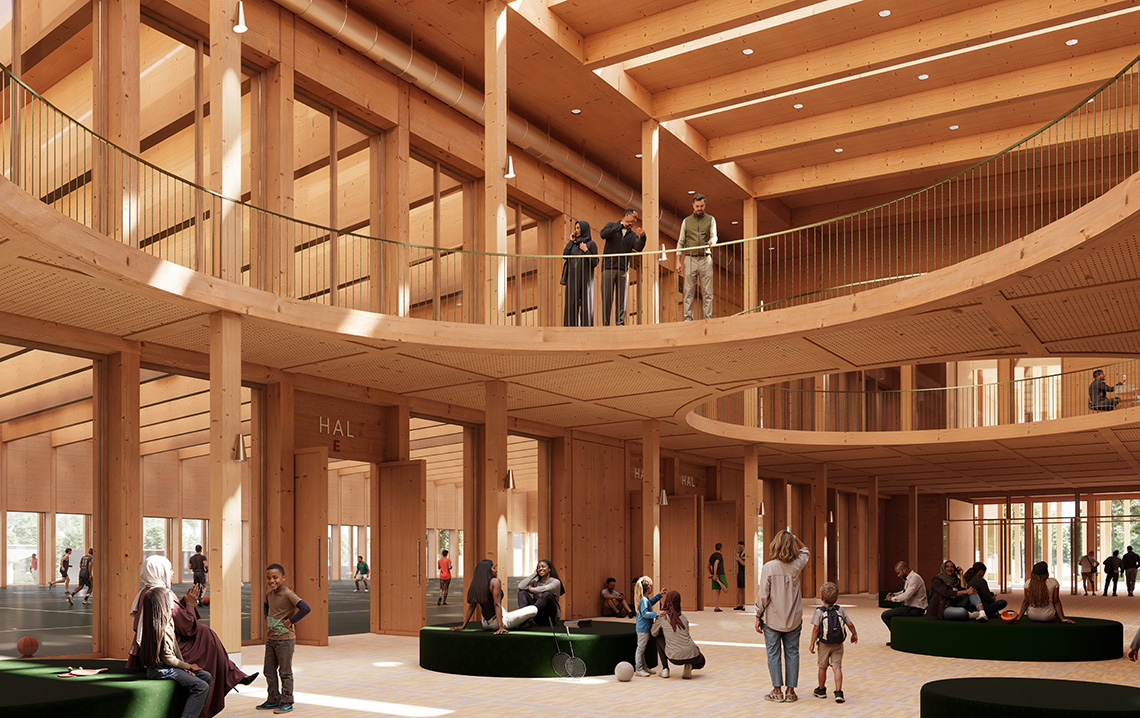
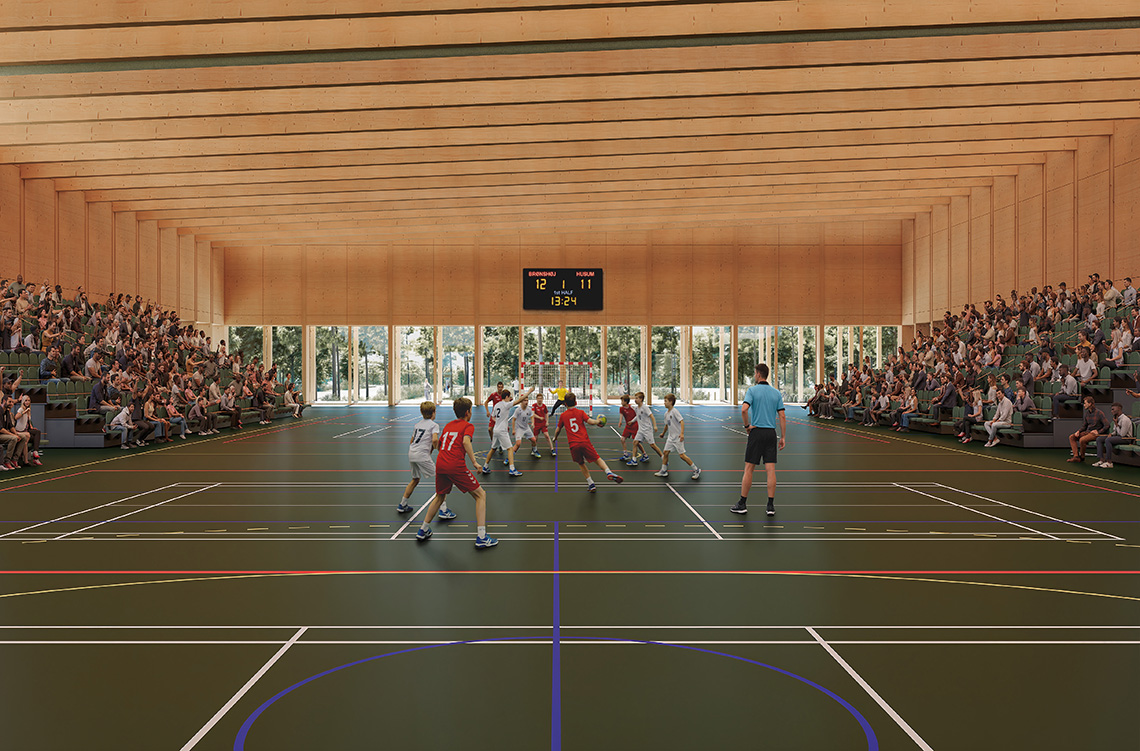
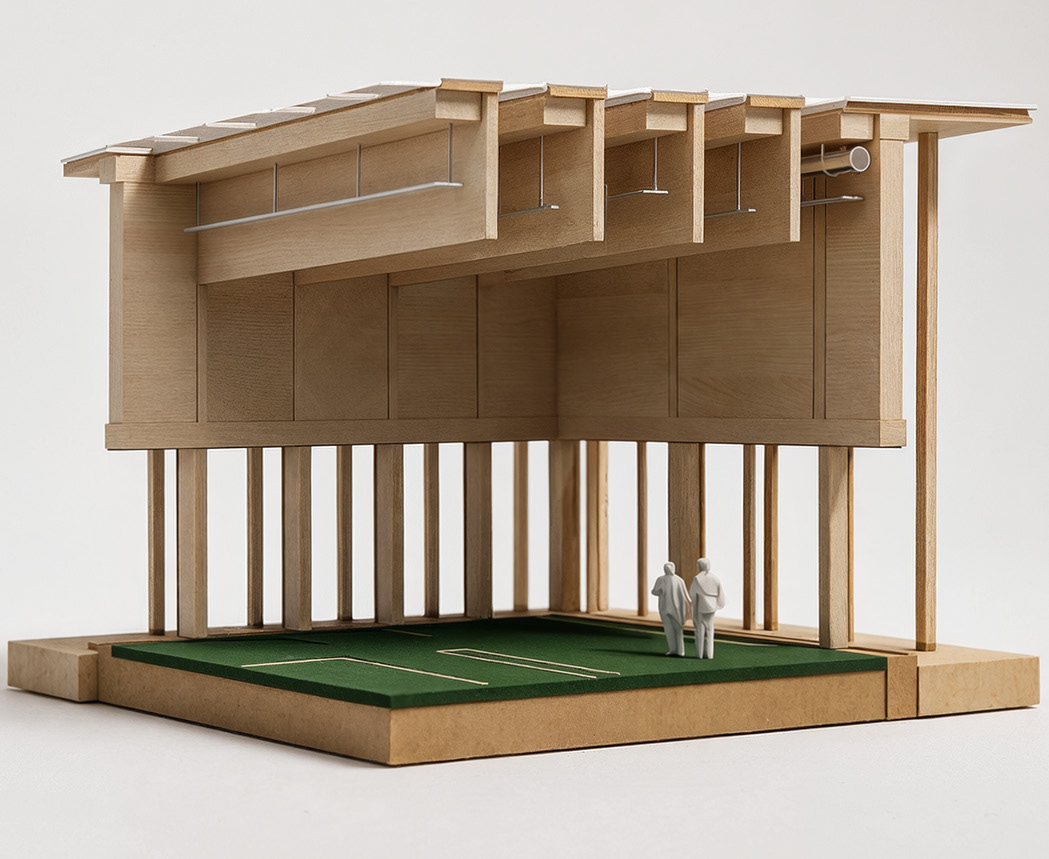
The multi-purpose hall is divided into two interconnected systems: a timber skeleton that defines the main spaces, and a series of reinforced concrete cores and plinth elements that provide stability, robustness and inertia. The timber skeleton forms the heart and shell of the building and encompasses the large halls, the lobby and the external roof. Arranged according to a strict and clearly recognisable 2.5-metre grid, timber columns and beams are used here in combination with cross-laminated timber (CLT) panels. Solid glued-laminated timber beams (GL28h) with heights ranging from 2 to 2.6 metres ensure column-free spans of approximately 30 to 40 metres in the halls, whilst CLT panels with a typical thickness of 16 cm connect the beam system and provide structural rigidity. The external canopy extends this logic outwards – through a sequence of cantilevered timber beams aligned perpendicular to the façade. These elements are supported by slender timber columns approximately 10 metres high. “From a structural engineering perspective, the design is assessed as robust and well-coordinated, with a high degree of systematic organisation,” the jury concluded.