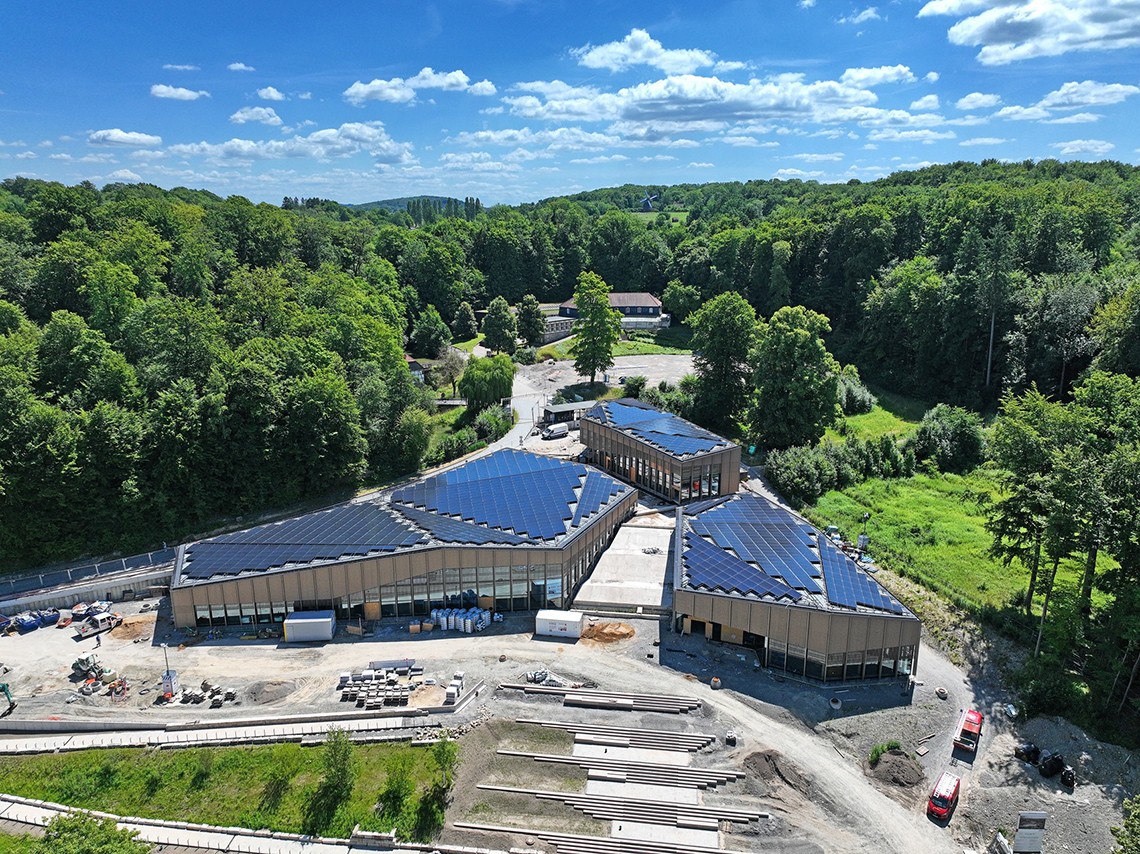
«An Absolute Eye-Catcher» – New Building Opens at the Detmold Open-Air Museum
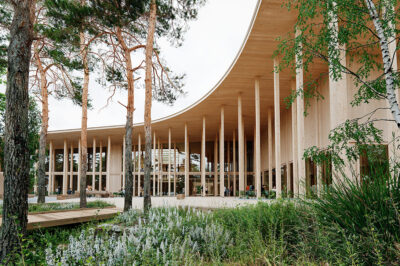
Every year, around 150,000 visitors come to the sprawling Detmold Open-Air Museum to explore its many historic buildings and discover how people in the region once lived. Now a new building complements the collection of old half-timbered houses. The spacious, light-filled “Forum” will enable year-round use of the museum for the first time. Yesterday, the exhibition building was officially opened in a festive ceremony that also introduced its new name, «LWL-Museum Hellerlecht». Hendrik Wüst, Minister-President of North Rhine-Westphalia, praised the Forum as “a genuine masterpiece of engineering and architecture, and an absolute eye-catcher.” The opening will be celebrated with a large, free «Hellerlecht Festival» running from July 3-5, 2026. Designed and built as a «model project for sustainable construction», the new building stands out for its consistently eco-friendly approach. Its timber structure is made of glue-free columns and beams, and its interior features a rammed-earth wall. Façade engineers from LÜCHINGER MEYER PARTNER were involved throughout the project’s realization.
Despite its varying geometries and dimensions, the timber façade follows a clear, repetitive logic. Reaching heights of up to 9.7 metres, it’s built on a grid of roughly 2.5 metres that aligns with the interior wooden columns. Steel façade girts provide horizontal bracing and distribute loads. Because of the large spans, the team developed a rear-anchoring system that connects the façade to the structural columns – one that could absorb the shrinkage and swelling of the glue-free columns while still being adjustable after installation. The opaque columns and exterior walls form an integral part of the façade itself and are insulated with straw-bale insulation. Outside, deep shading louvers and wooden lattice screens provide sun protection.
The biggest challenge was achieving as much repetition as possible in the details and support brackets, despite highly irregular geometry and varying terrain and roofline contours. Close interdisciplinary collaboration with ACMS Architekten and structural engineers KEMPEN KRAUSE INGENIEURE was driven by a shared vision and enthusiasm for this exceptional project.
Photo: LWL/ Robin Jähne