The Juckeren site in transition
Areal Juckeren in Bauma is a significant historic industrial site in the Zurich Oberland which is currently undergoing comprehensive transformation. The repurposing of this historically protected complex, built in the mid-19th century, is the focus of a residential development project that LÜCHINGER MEYER PARTNER is overseeing in collaboration with Salewski Nater Kretz. The retrofitting and renovation of the weaving mill is at the heart of the project. This four-story factory building with a gabled roof was the site’s main structure. Nineteen apartments, mostly duplexes, and several studios are to be created here.
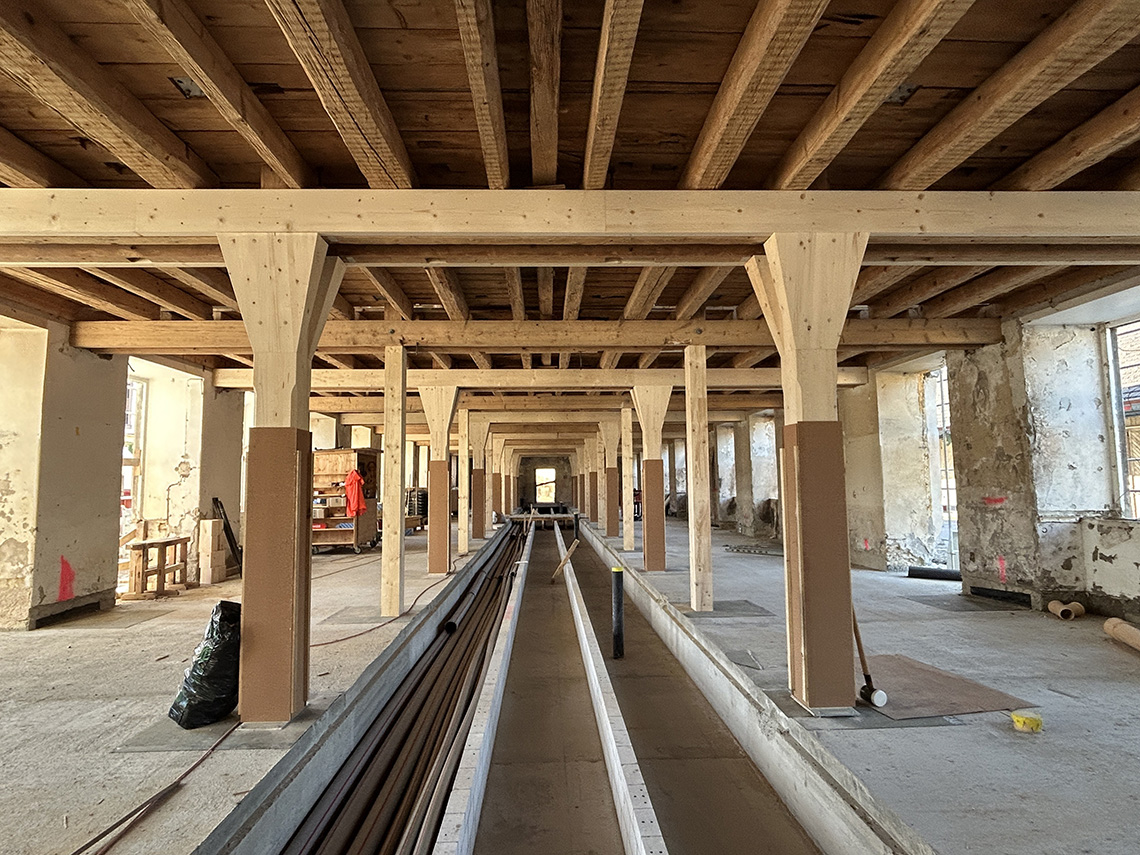
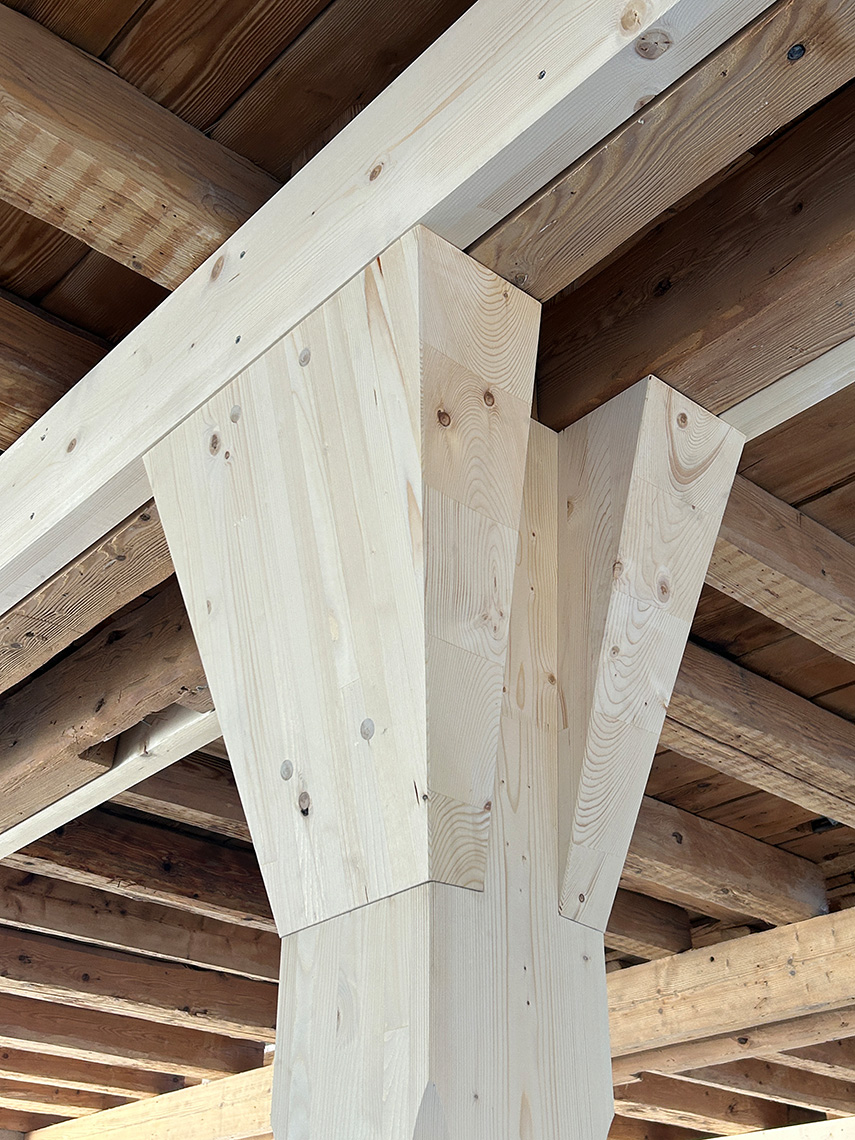
The existing structural system will be retained and reused wherever possible. However, in some areas, reinforcements and additions are necessary to accommodate the spatial adjustments and changed use. Rather than being transferred via a suspension system through the roof truss, the load from the floor slab above the third floor will now be transferred directly through the joist-and-column structure of the floors below.
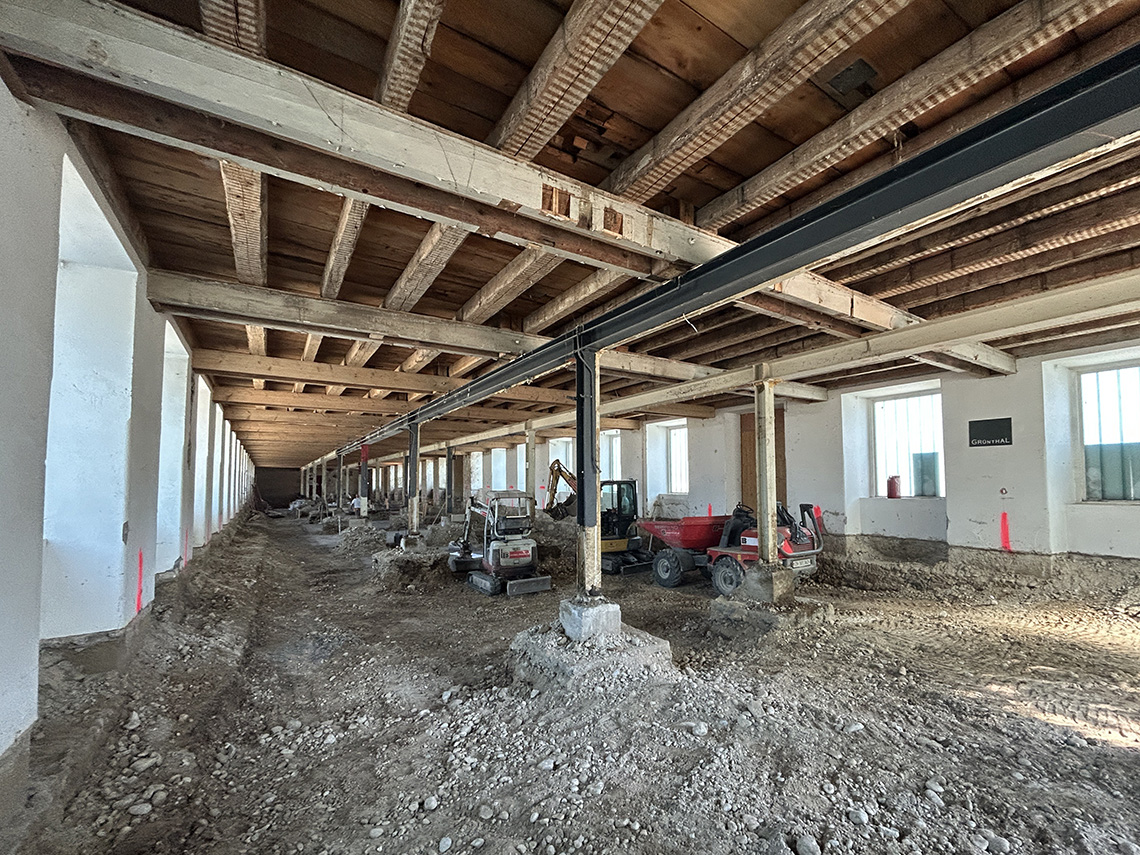
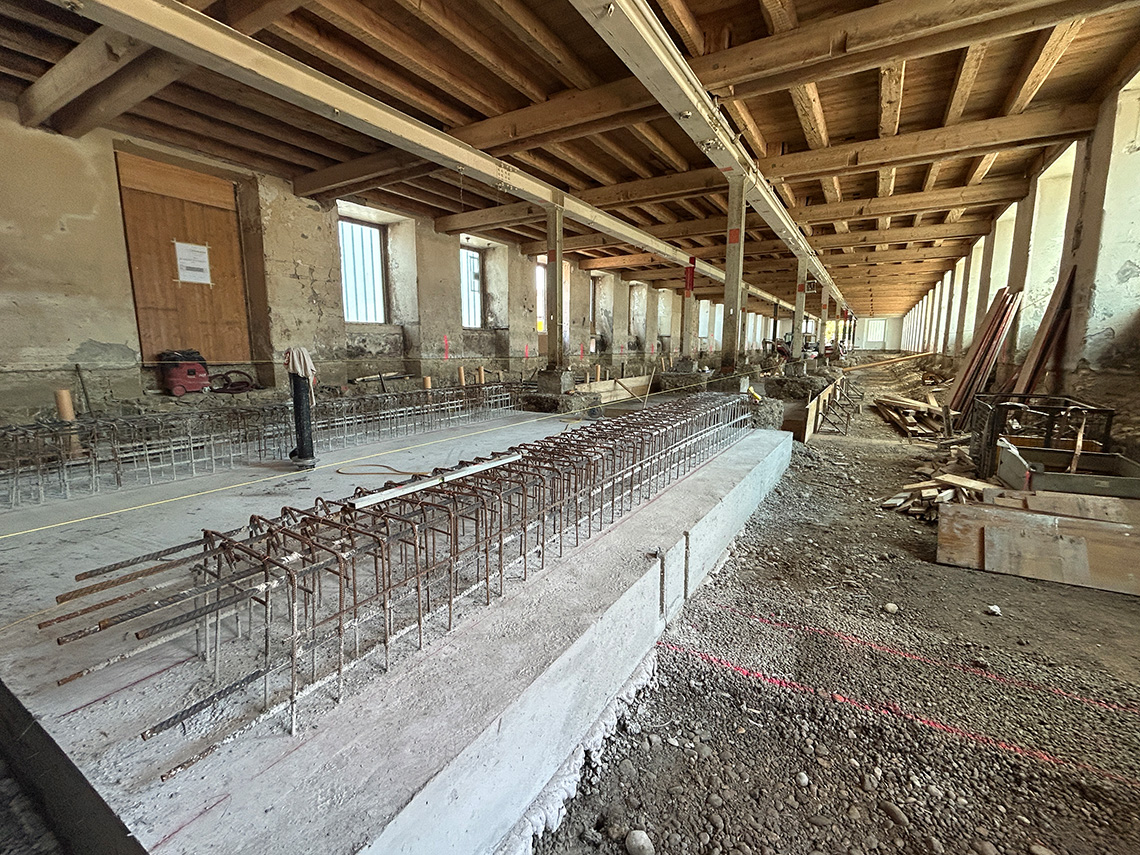
The photos show the current status of the ground floor renovation. Here, the original longitudinal steel structure has been replaced by wooden structural elements running across the width of the building. The placement of the columns ensures direct load transfer from the upper floors.