In the Middle of the Park & AQUA
Designing halls usually makes structural engineers’ hearts beat faster. All the greater was the excitement at LÜCHINGER MEYER PARTNER when the company had the opportunity to support two teams in the final round of the competition for the new KSS indoor swimming pool in Schaffhausen, ultimately securing second and third place. In the Breite district, close to the city centre, the existing indoor swimming pool is to be replaced by a new building. Together with the existing outdoor pool and ice sports facilities, the project offers the opportunity to create an integrated sports and leisure centre with wellness facilities for the region.
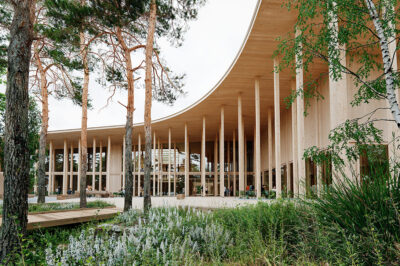
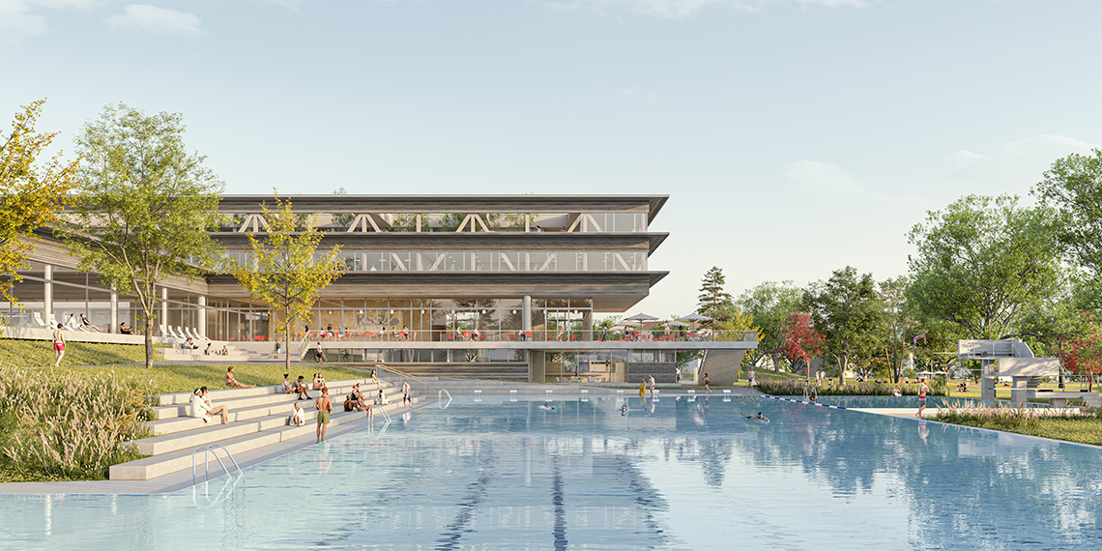
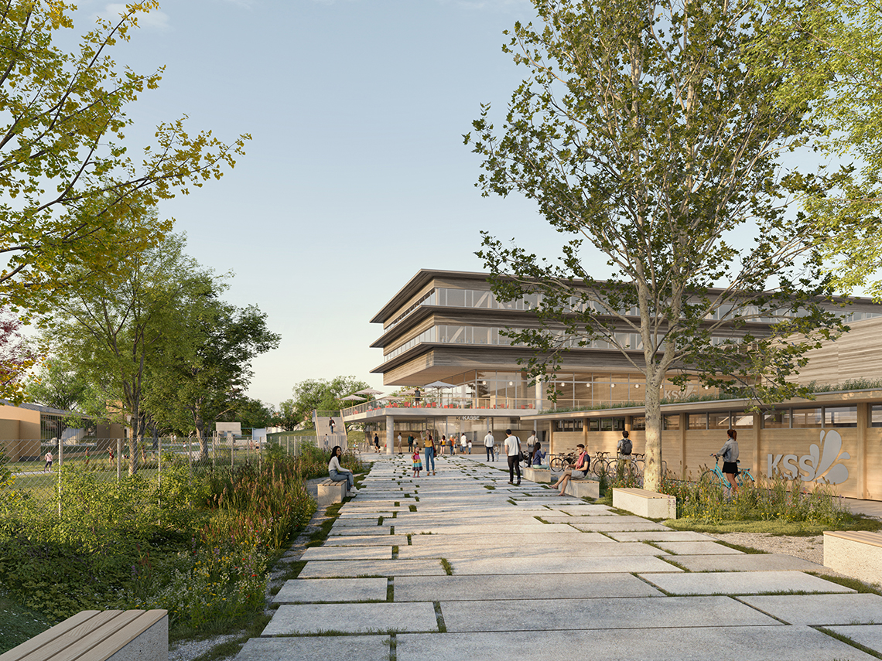
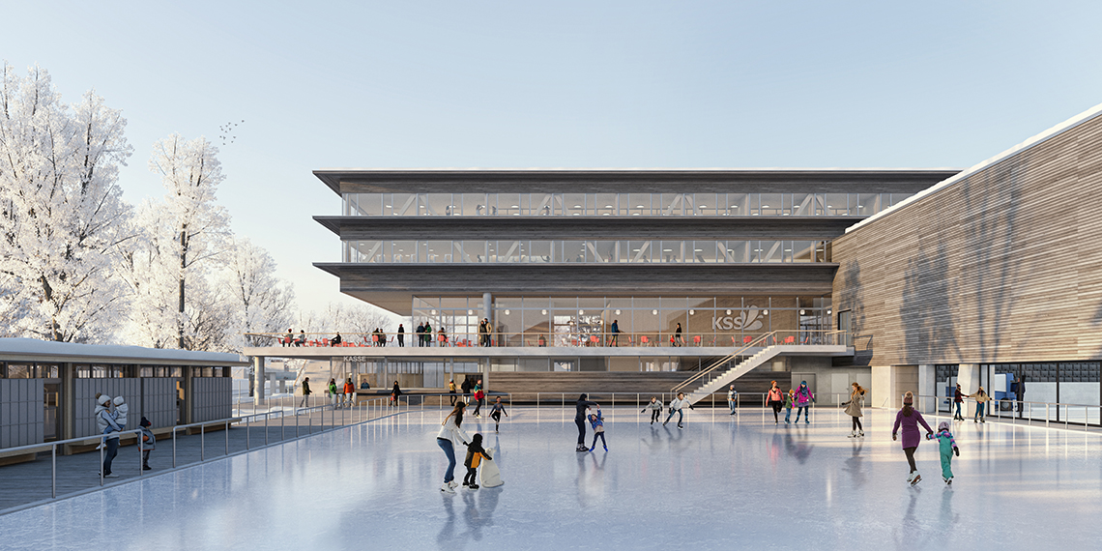
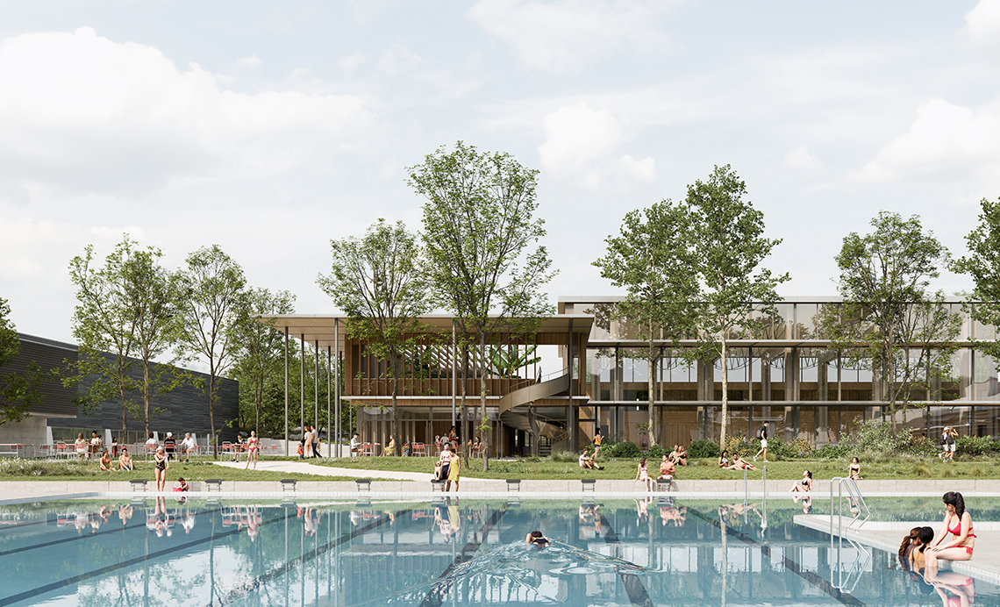
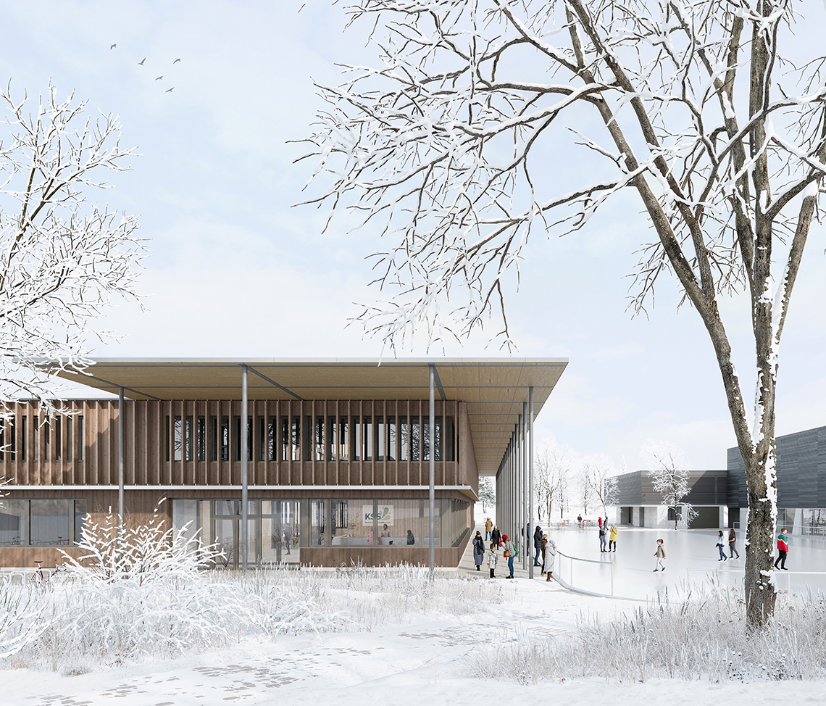
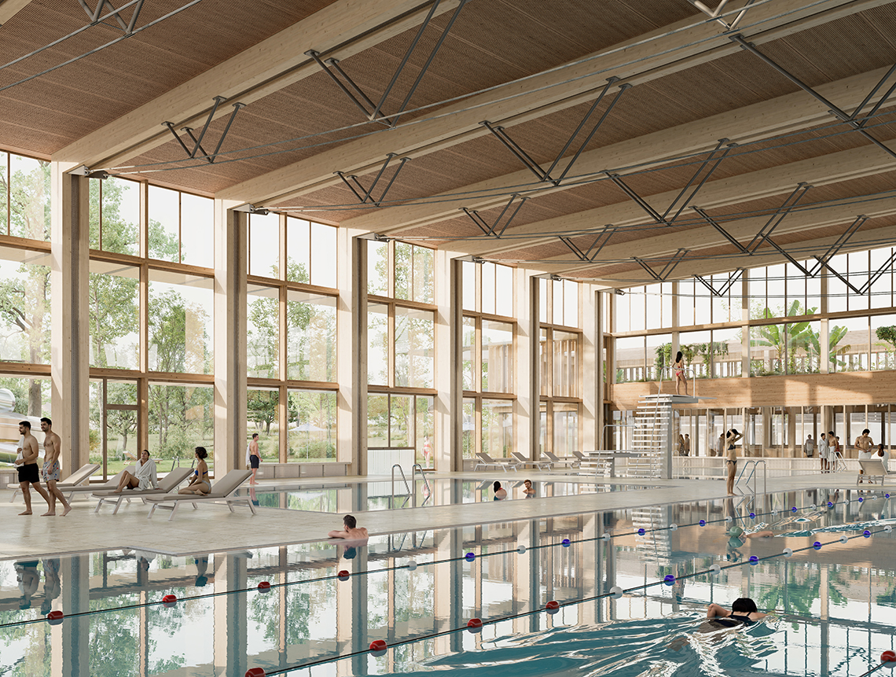
Mitten im Park! (In the Middle of the Park!) – the title says it all for the second-placed project by Berrel Kräutler Architekten. To create one large, continuous lawn area for the outdoor pool, the new combined facility for gastronomy, water sports and ice sports will be attached directly to the existing IWC Arena. The structural concept is based on hybrid timber-concrete construction. The technical basement and the ground floor with the pools are planned in cast-in-place concrete, while the upper storeys are of timber construction. Areas with large spans are supported by two-storey trusses made of laminated beech veneer lumber. The swimming hall roof consists of glulam beams, with timber box elements spanning between them.
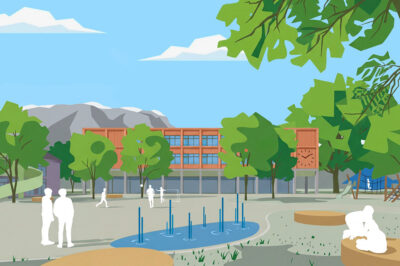
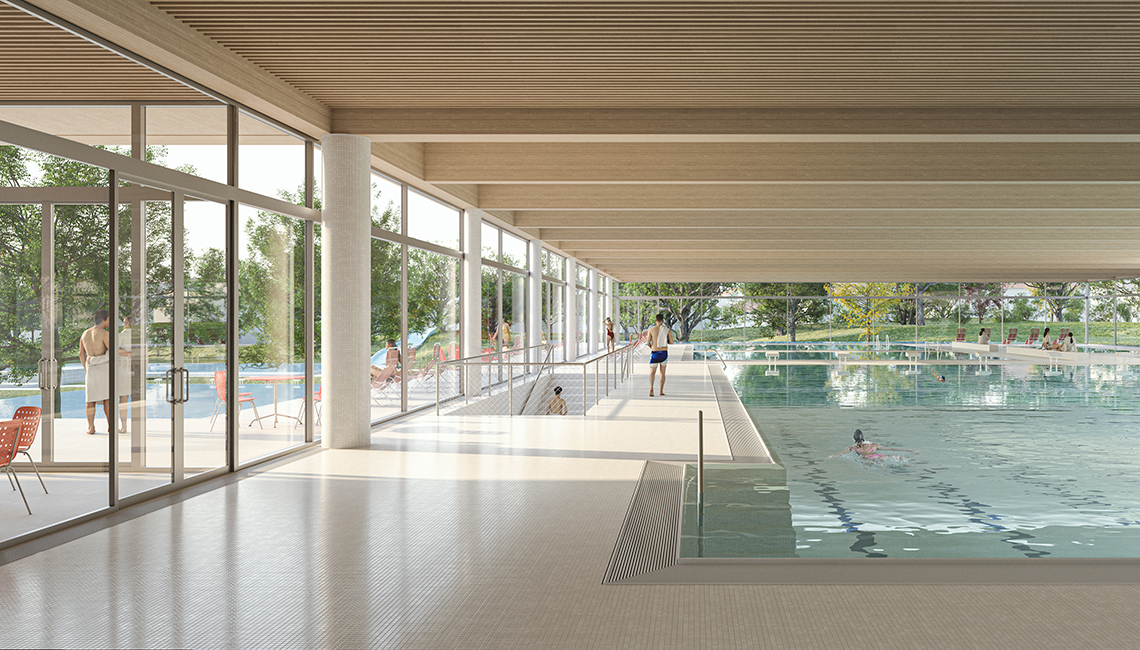
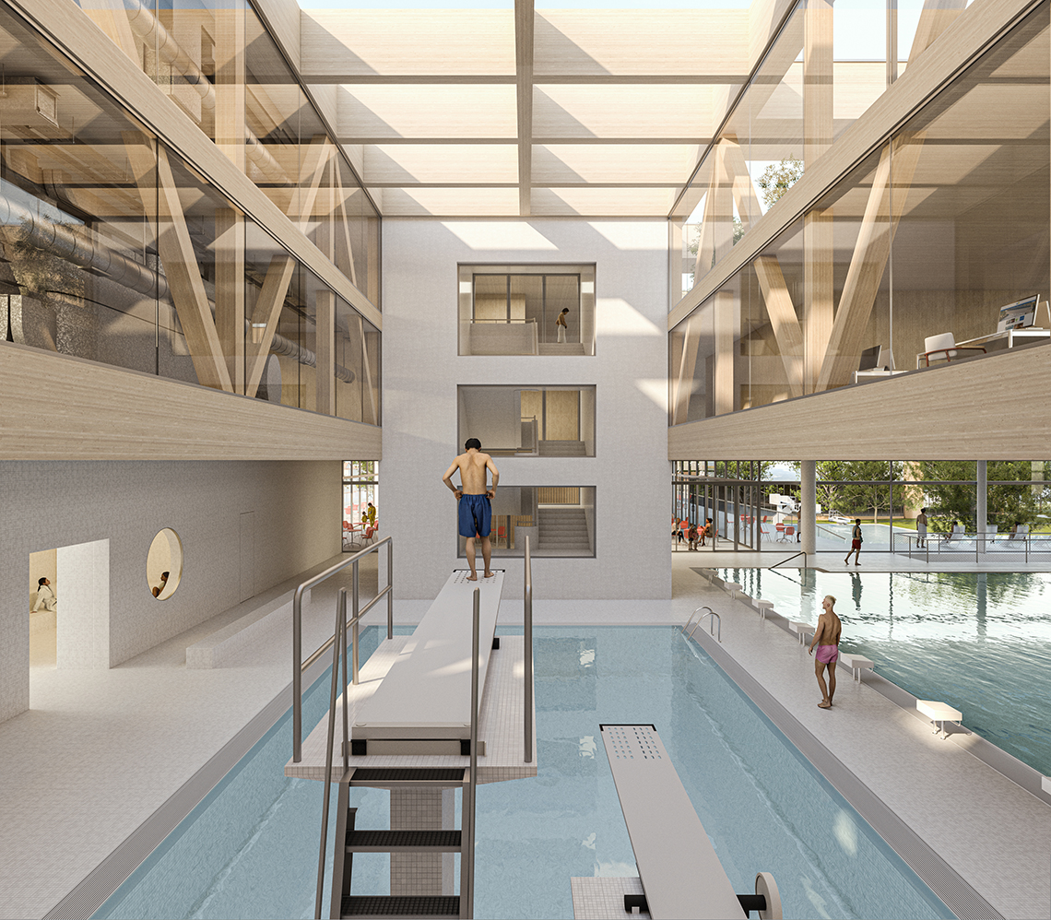
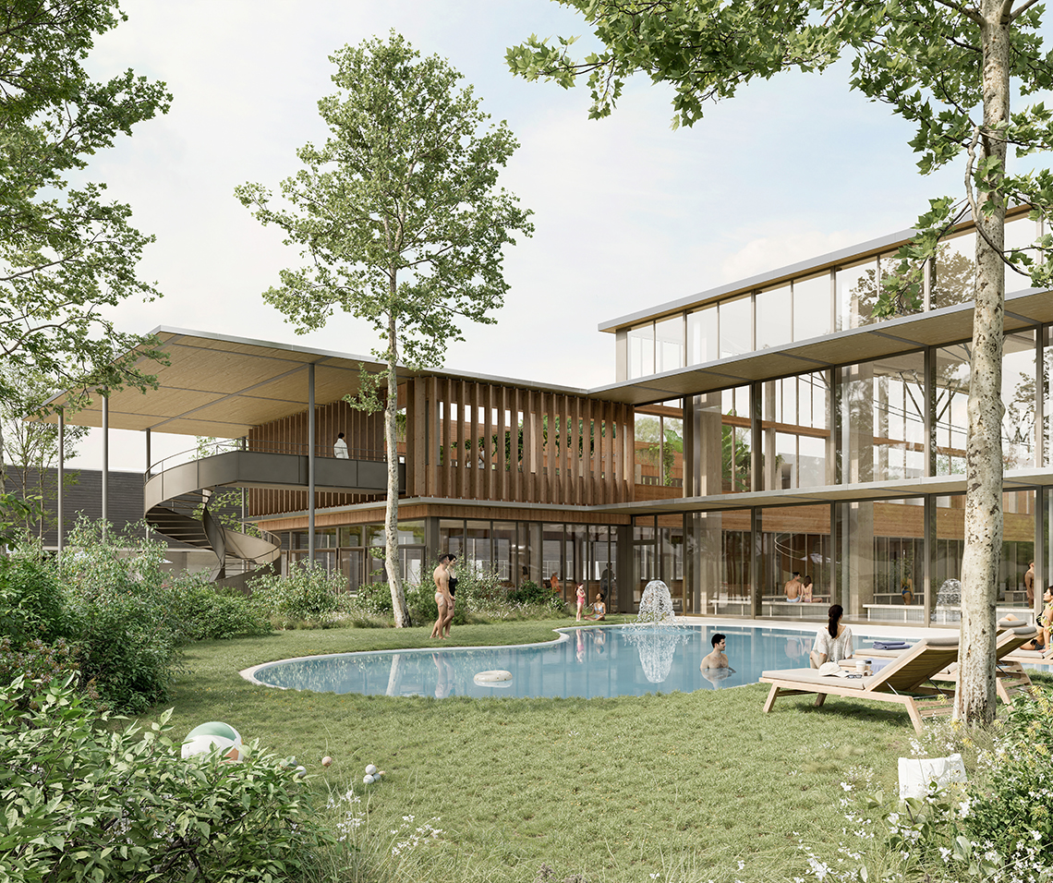
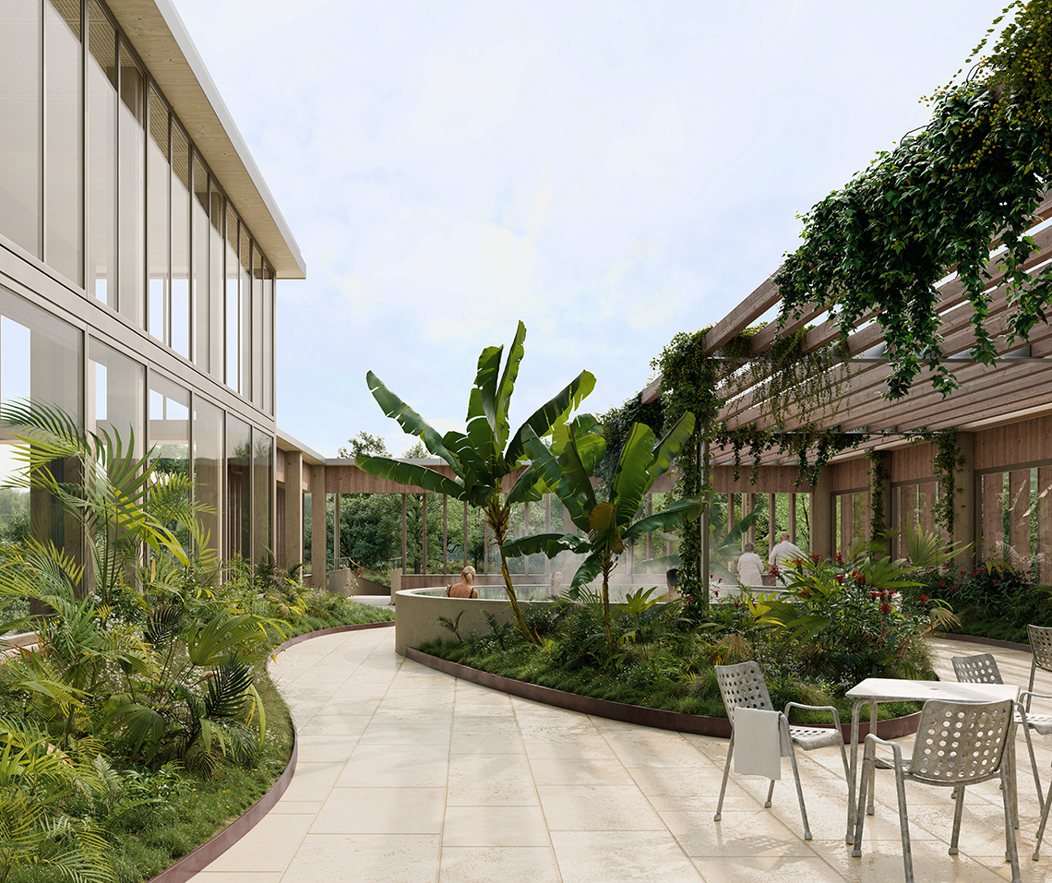
The third-place proposal, AQUA, designed by the team led by Giuliani Hönger ArchitektInnen, places a compact two-storey building with an elevated swimming hall in the south-eastern corner of the project site. The centrally located swimming hall is surrounded on three sides by ancillary spaces arranged in a U-shape, with the restaurant and changing rooms on the ground floor and the fitness and wellness area on the upper floor. Here again, the upper storeys are designed using a hybrid timber structural system. The long-span roof of the swimming hall is formed by underslung single-span girders extending towards the façade and supported by timber columns. Each girder consists of two inclined glulam beams, stabilised by a steel underslung tension system. The roof deck is formed by lightweight timber box elements. In the ancillary areas, solid timber slabs (Brettstapel) are used, supported by nearly flush composite steel-concrete beams.
Visualisations: Maaars, Filippo Bolognese Images