Open House at Zurich’s Multi-Sport Hub
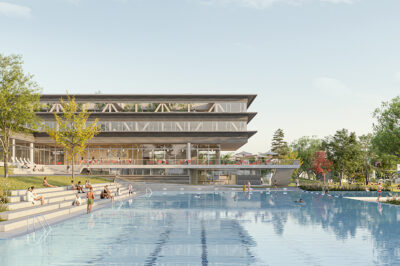
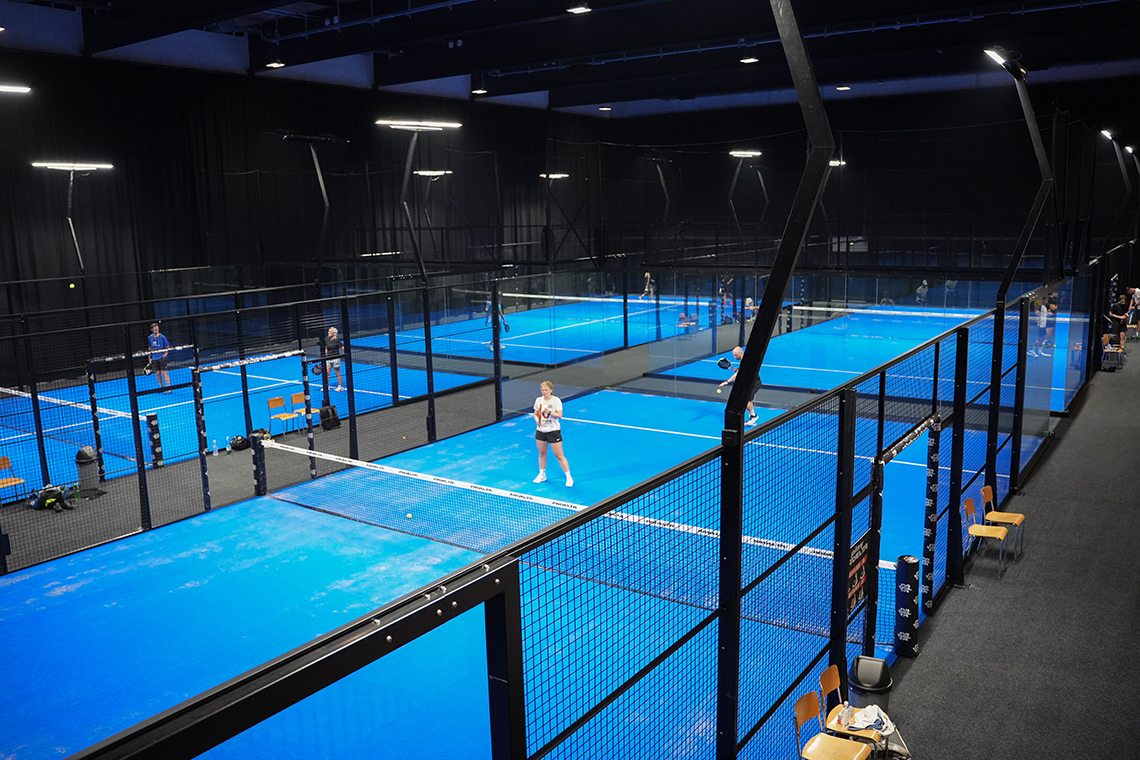
The new Zürich Sports Centre offers an impressive 23’000 m² of space for 30 different sports. A total of 13 halls, including two triple sports halls and a multi-purpose hall with spectator stands, are arranged in a nested configuration within the compact five-storey building. Classrooms, seminar and meeting rooms, rest areas and treatment rooms complement the facilities of the most comprehensive multi-sport complex in the Zürich region. Up to 1’000 athletes are expected to train at the SZZ every day, with the public facility designed to serve recreational and elite sport, as well as schools and sports clubs.
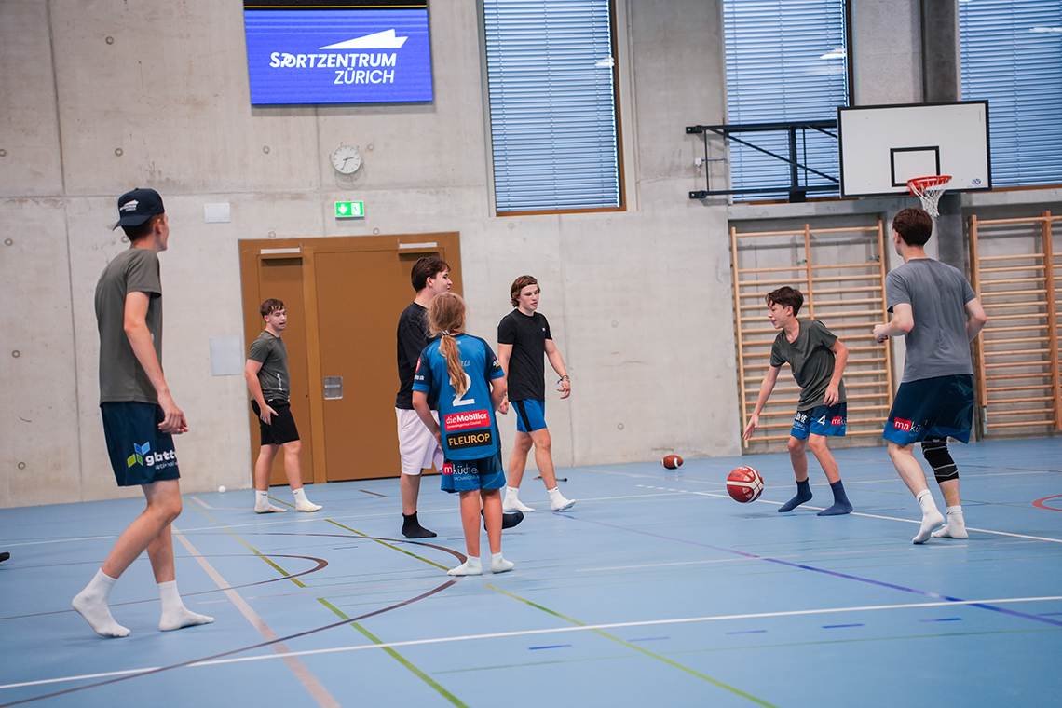
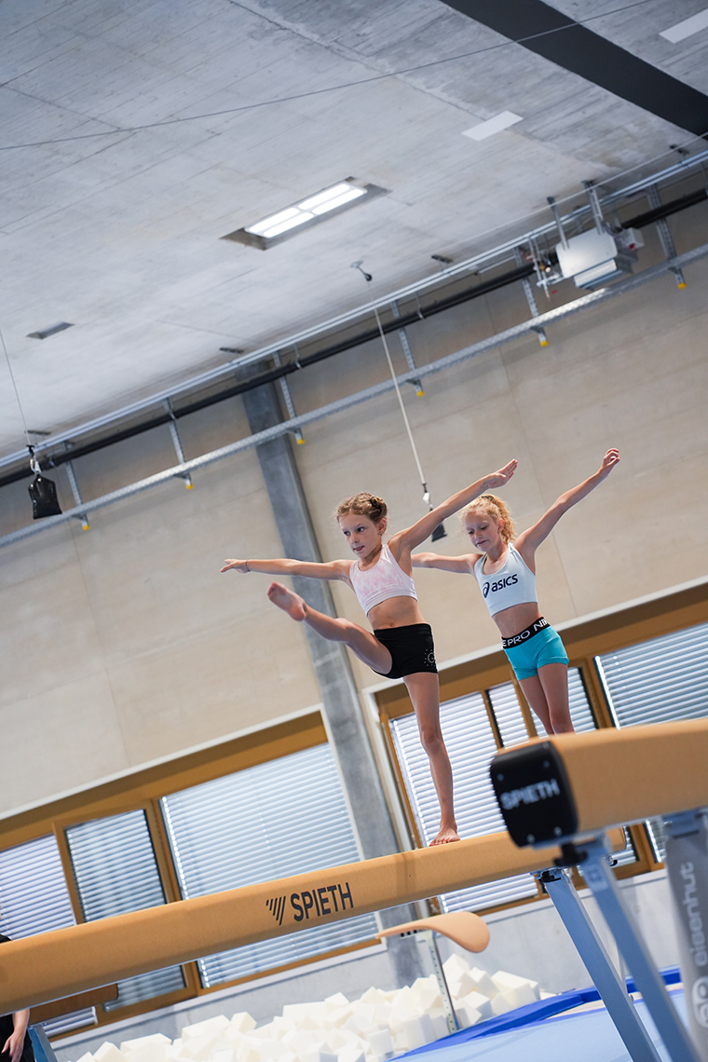
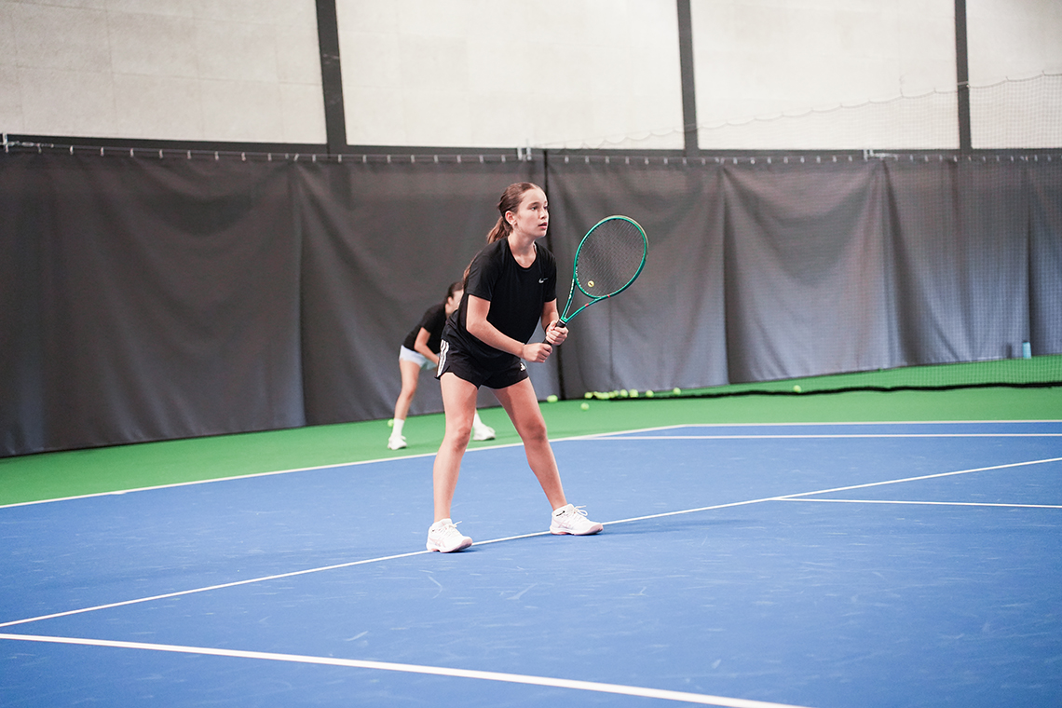
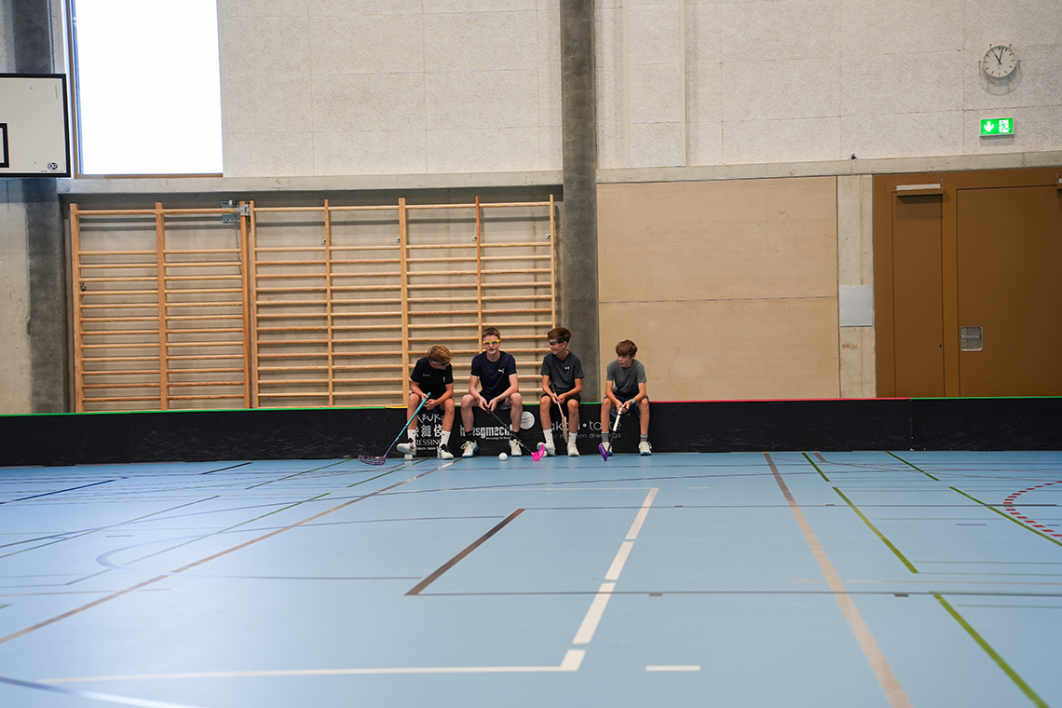
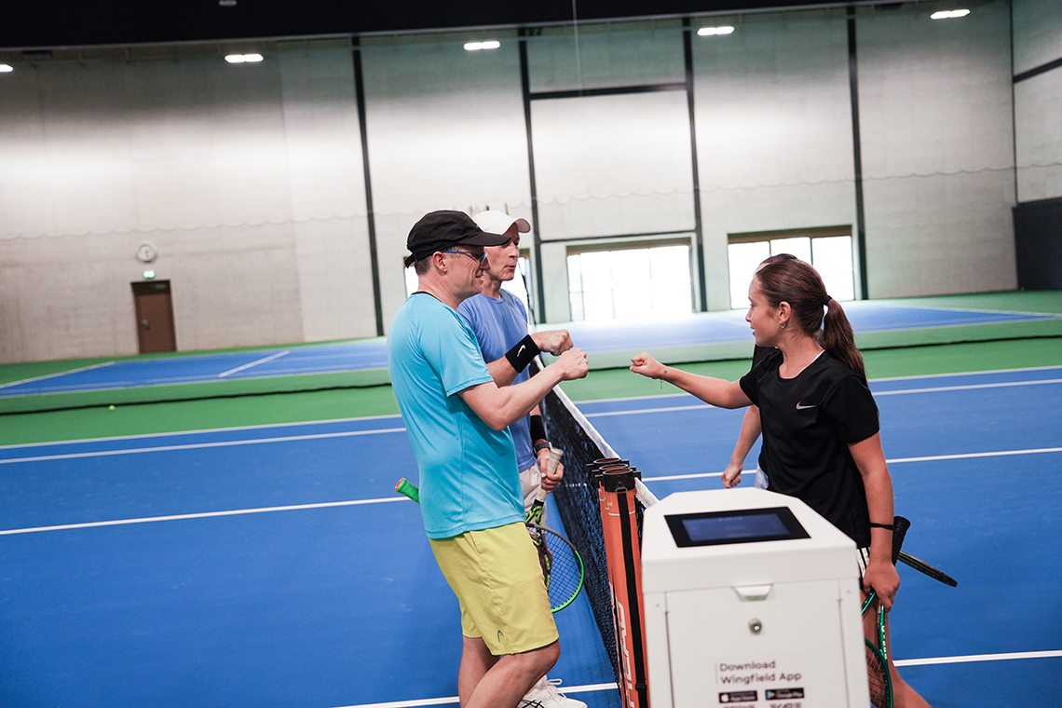
Last Sunday, the centre, located between Dübendorf and Wangen-Brüttisellen, opened its doors to the public for the first time. More than 1’300 visitors accepted the invitation and marvelled at the scale of the new building, while numerous clubs were already actively putting the sports facilities to the test.
The organisers, as well as the structural engineers at LÜCHINGER MEYER PARTNER, were delighted by the strong public interest and particularly by the enthusiasm clearly visible on the athletes’ faces. Under the direction of HRS Real Estate and in collaboration with brunner weibel architekten, our engineering and structural design team developed the complex concrete-steel hybrid structure, itself of equally impressive proportions. Steel-composite and plate girders span the large sports hall roofs, while two-storey steel trusses span the two gymnastics halls. Precast ribbed slabs with a concrete topping were also used, while the enclosed perimeter walls of the sports halls comprise in-situ concrete walls and precast column structures. The circulation zone on Level 4, rotated by 90 degrees within the building’s nested configuration, as well as the foyer and gallery on Level 5, were designed as long-span deep-beam structures extending over several storeys.
Photos: © Sportzentrum Zürich