Construction d’une salle polyvalente à Brühl, Gebenstorf
| Client | Gemeinde Gebenstorf |
| Architects | Frei & Ehrensperger Architekten, Zürich |
| Planning | 2011 |
| Execution | 2012-2013 |
| Construction cost | 13 Mio. Fr. (BKP 2) |
| Services | Structure and excavation: Design phase Tender documentation phase Execution phase |
| Photos | Quing Cheng |
| Topics | CultureSportStructural steelworkConcrete constructionFair faced concrete |
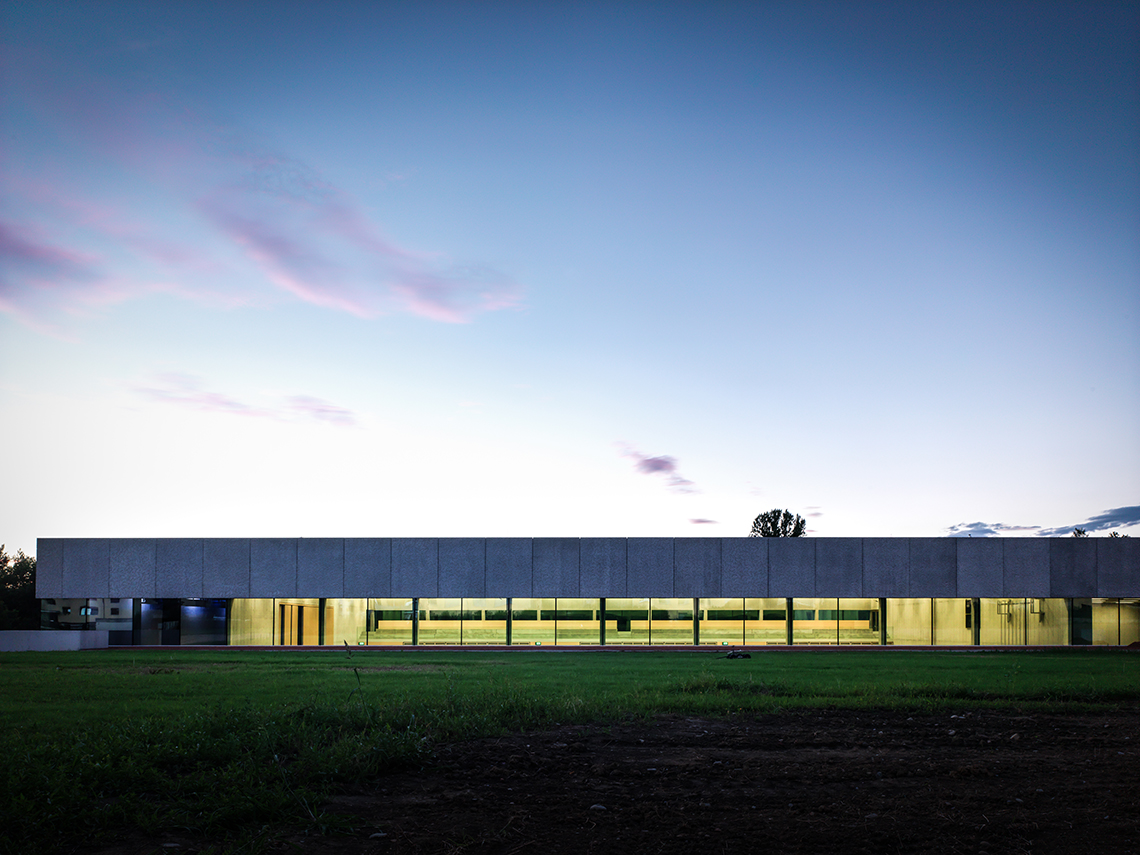
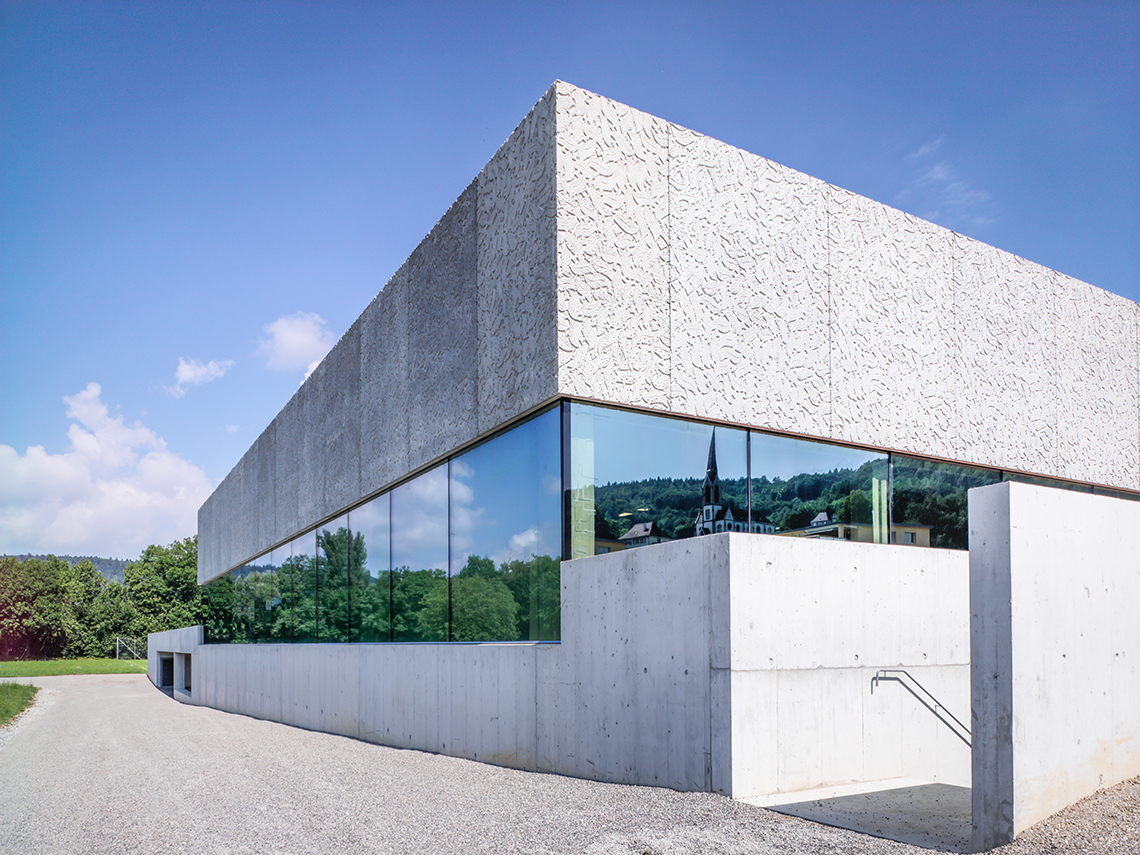
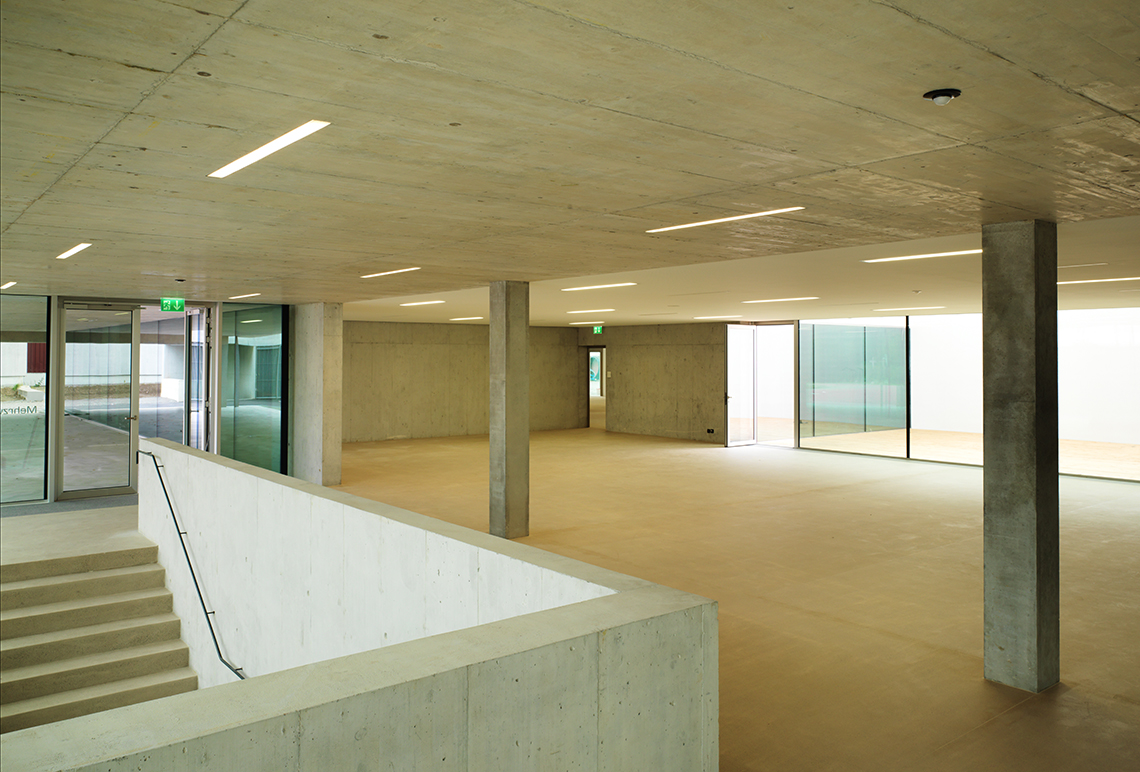
The project positions the new multi-purpose hall as an extension of the existing hall. The existing hall will be converted to house the assembly hall, library and administrative offices. Smaller, predominantly underground sections of the building link the new structure to the existing one and ensure access tailored to the respective uses.
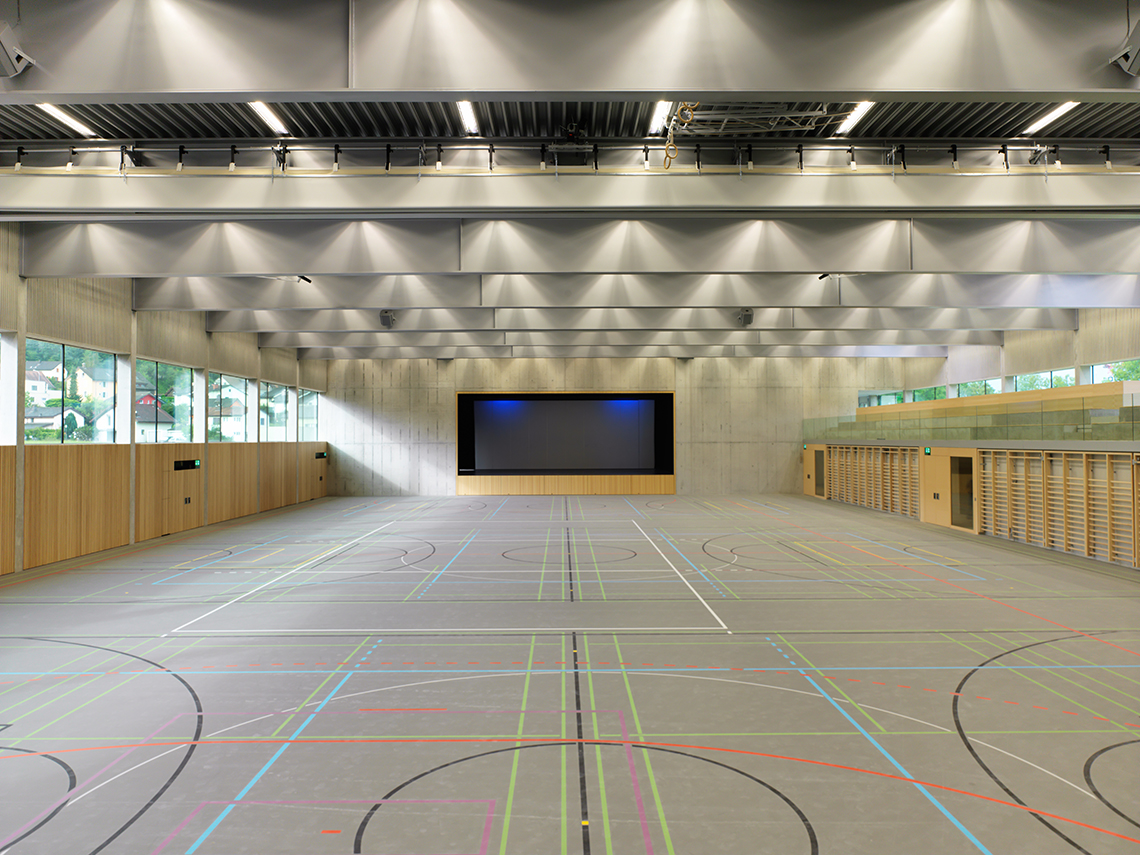
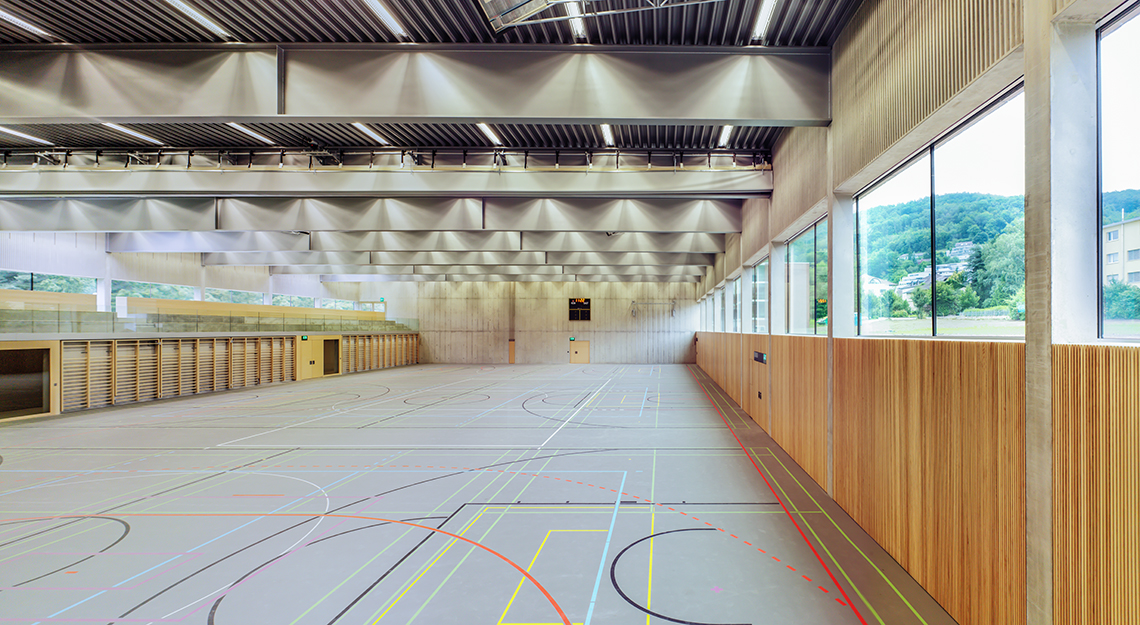
The hall’s load-bearing structure in the basement is designed as a solid structure using in-situ concrete. Inside the building, the walls are planned to be finished in simple exposed concrete. On the ground floor, the perimeter walls will be constructed of concrete and the columns are planned as prefabricated elements. The long-span hall roof will be constructed as a linear steel girder structure, with profiled sheet metal providing bracing for the hall. The roof structure comprises extensive green roofing and an insulation layer. There are selective roof-mounted installations (solar system, photovoltaic panels, ventilation).