Timber construction technicians in historic halls
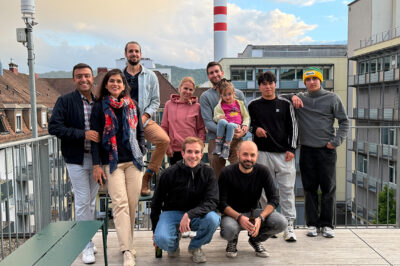
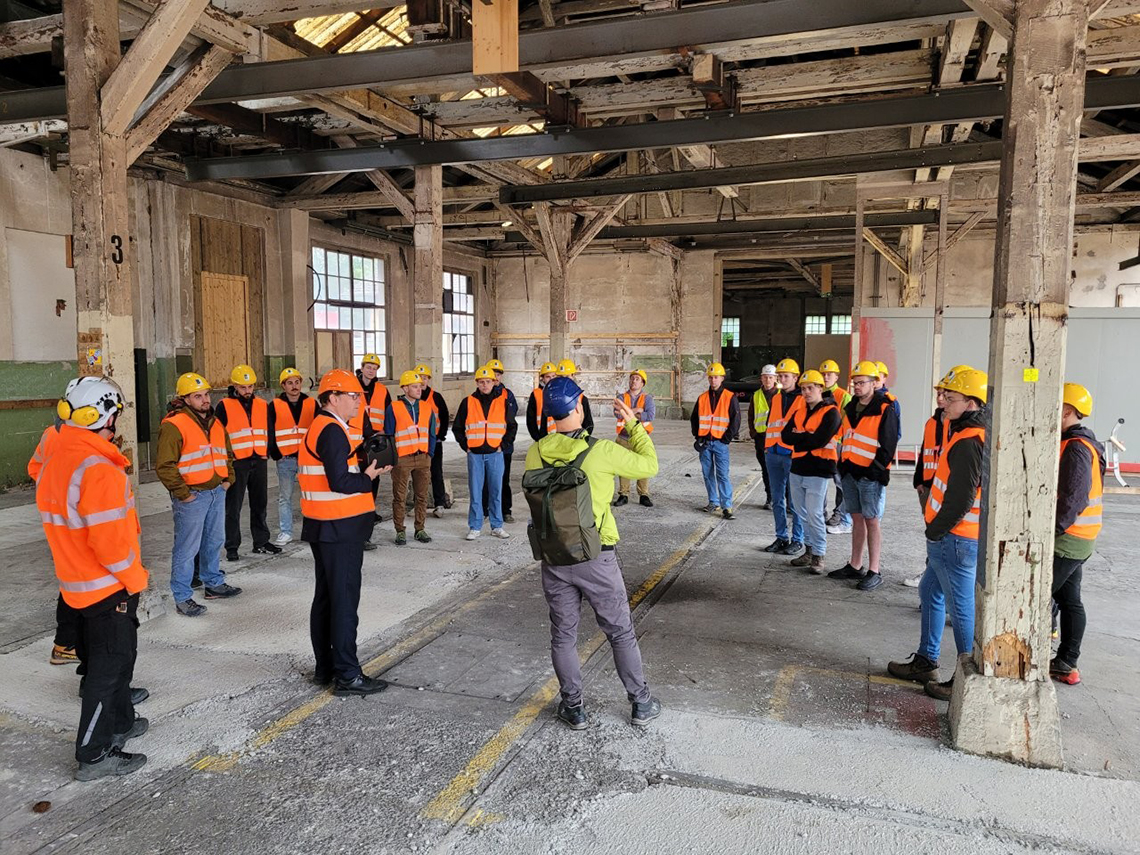
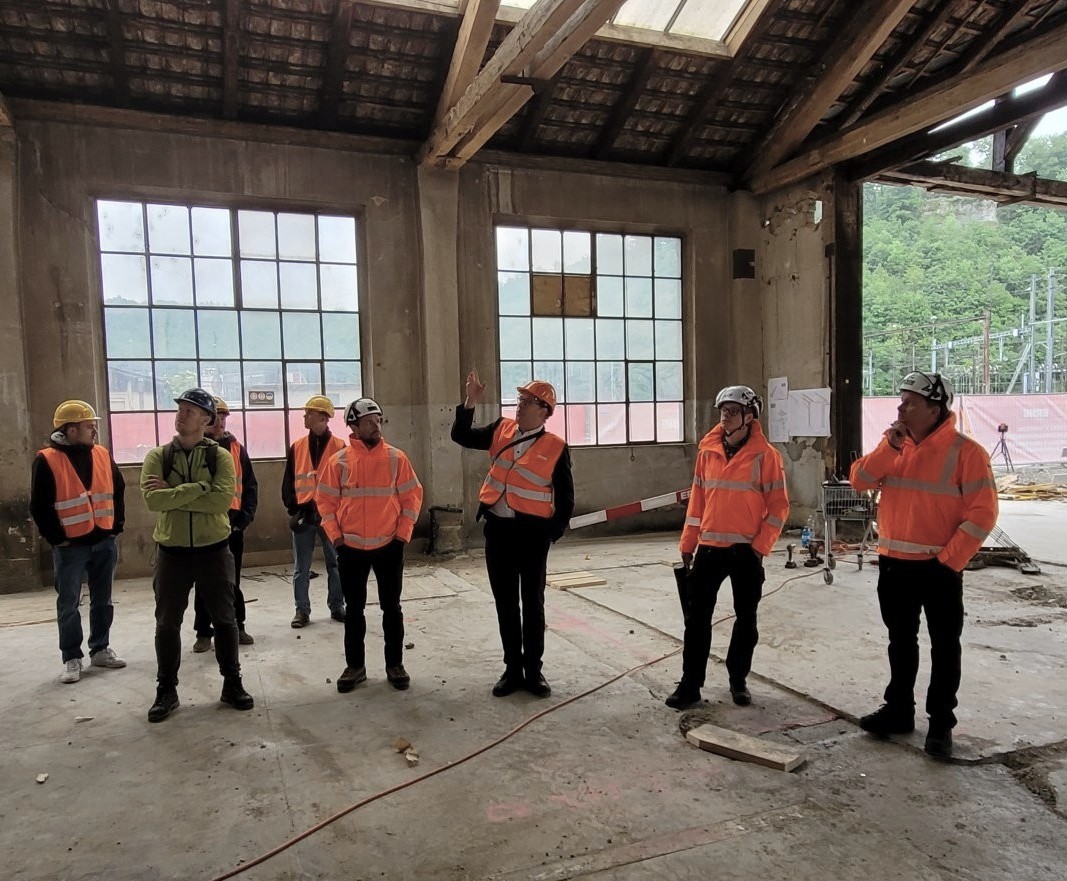
On May 11, our project manager Simon Murbach, himself a graduate of BFH, had the opportunity to give second-semester students pursuing qualification as HF timber construction technicians a practical insight into timber construction in existing buildings. Together with representatives of SBB and Jura Holzbau AG, he guided a tour through the former central workshops on Gösgerstrasse in Olten. Since the opening of the site in 1856, three workshop halls were constructed successively, interlocking to form a U-shaped layout. The listed historic halls are intended to become the new headquarters of SBB Historic, the foundation preserving SBB’s historical heritage. Among other facilities, the space will accommodate archive rooms, offices, a library, and an event hall. LÜCHINGER MEYER PARTNER is responsible for the structural engineering design of this preservation project.
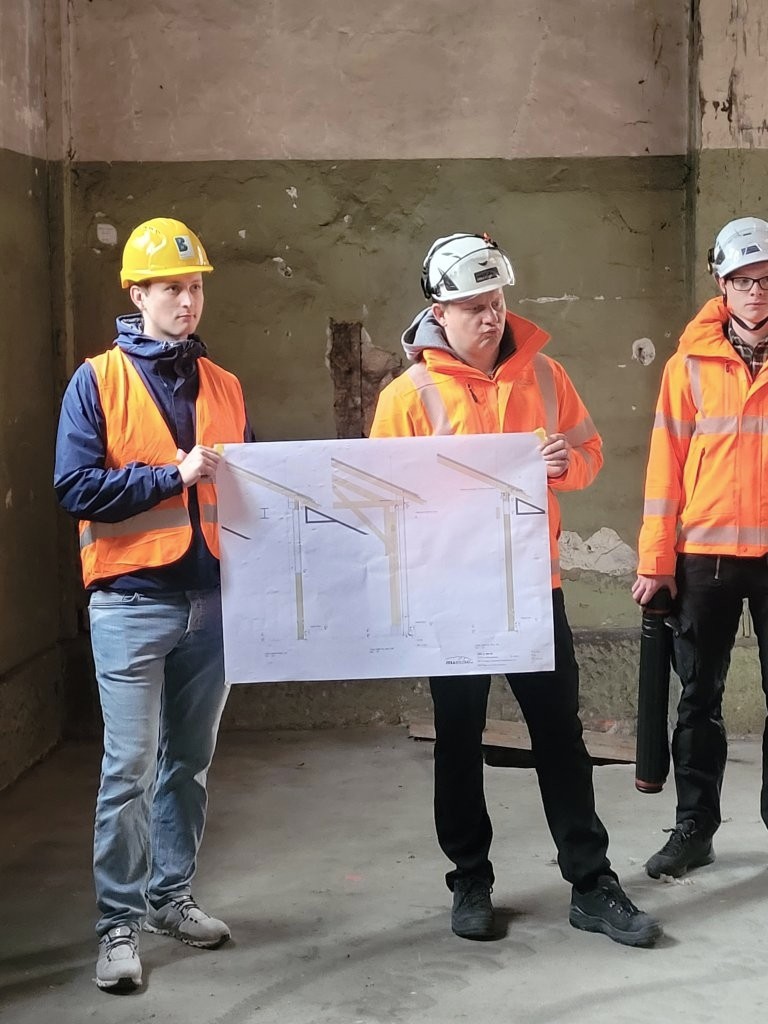
Originally, the workshop halls were built with timber roof trusses supported by standing posts (stehender Dachstuhl). The forging and axle assembly areas formed an exception, where hanging truss systems (Hängesprengwerke) were used to provide a column-free space within the workshop halls. Over the years, operational requirements changed as railway vehicles and production processes evolved, resulting in numerous interventions in the existing structure. This led to substantial alterations to the original timber trusses and ultimately to the loss of their original uniformity. Today, one of the key challenges for timber engineers is to reconstruct the complex history of modifications, restore and strengthen the historic timber structures, and adapt them sensitively to new uses in accordance with heritage preservation requirements.