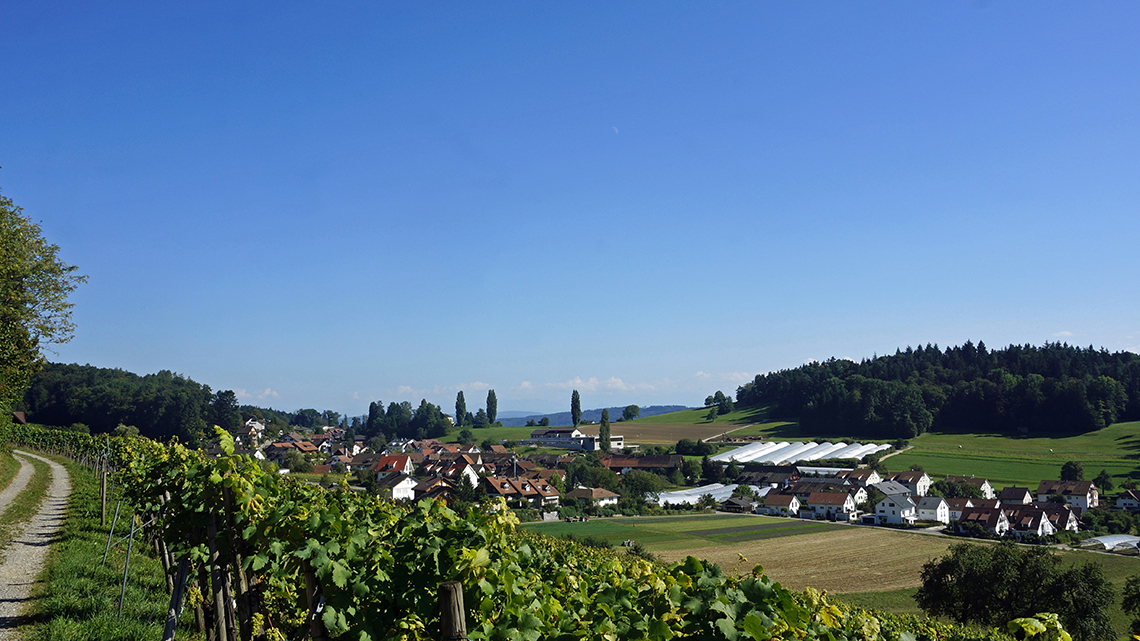
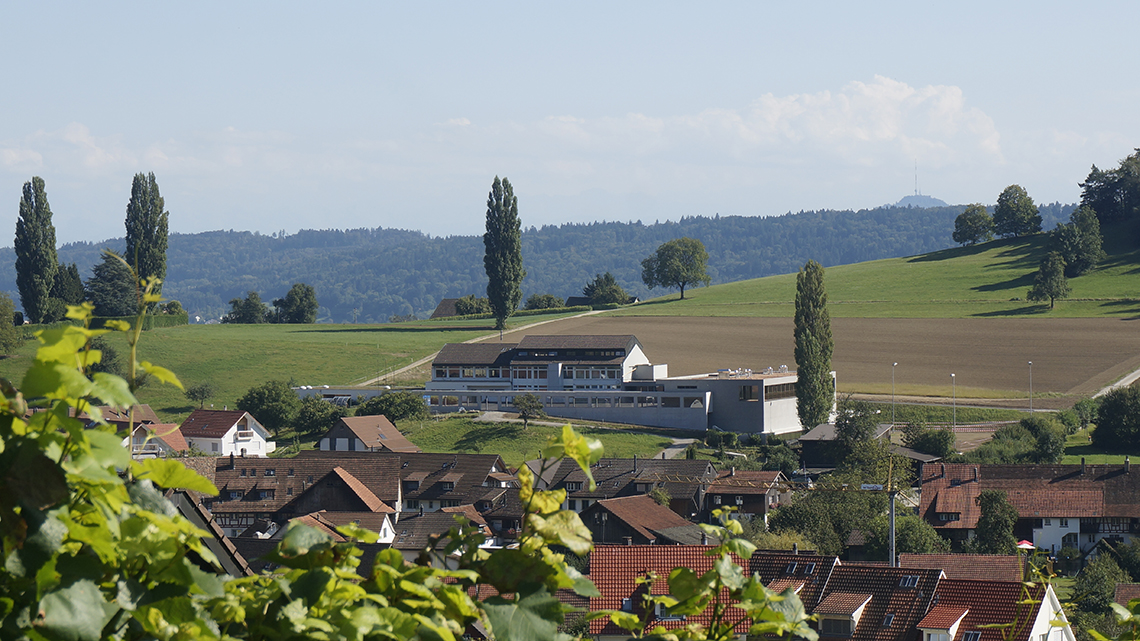
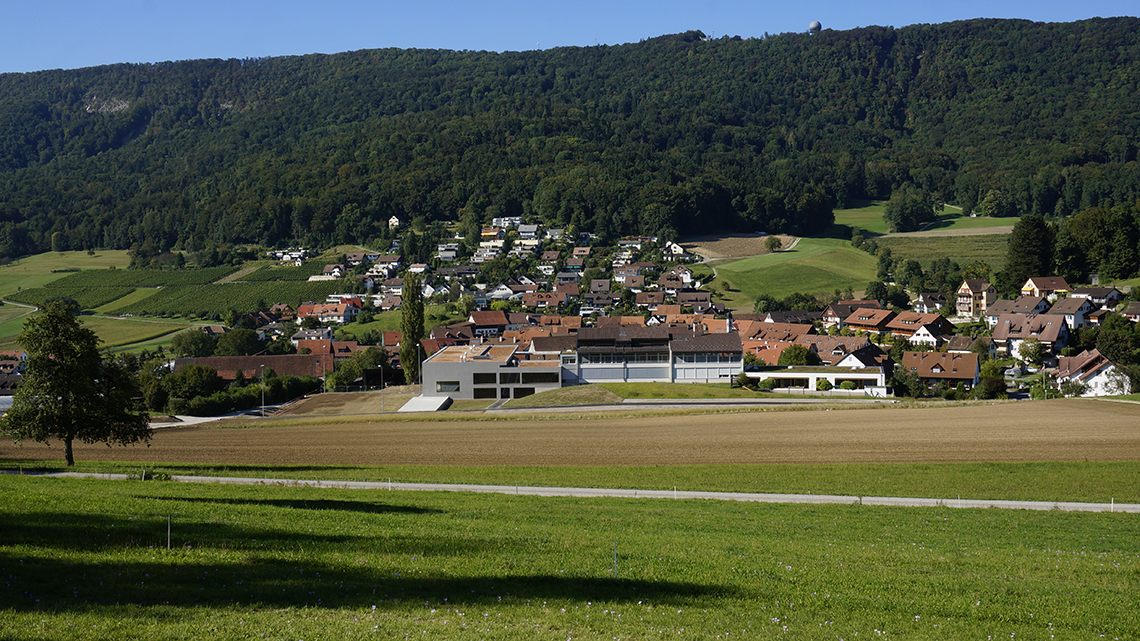
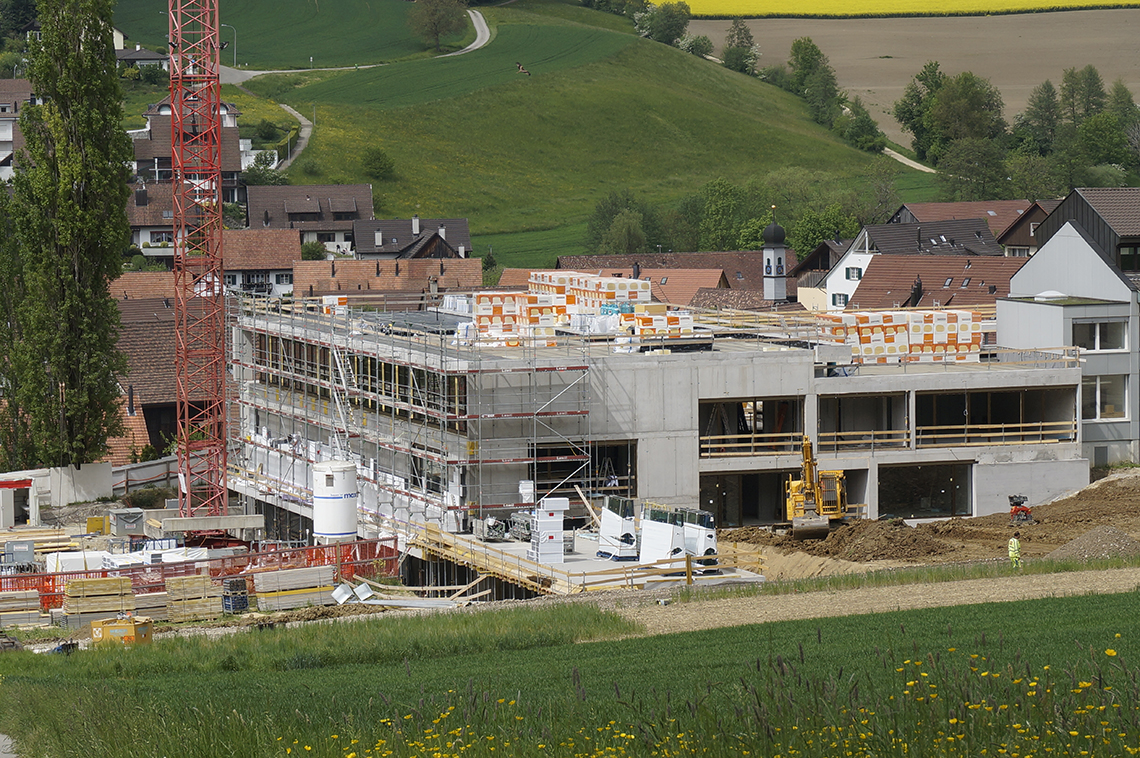
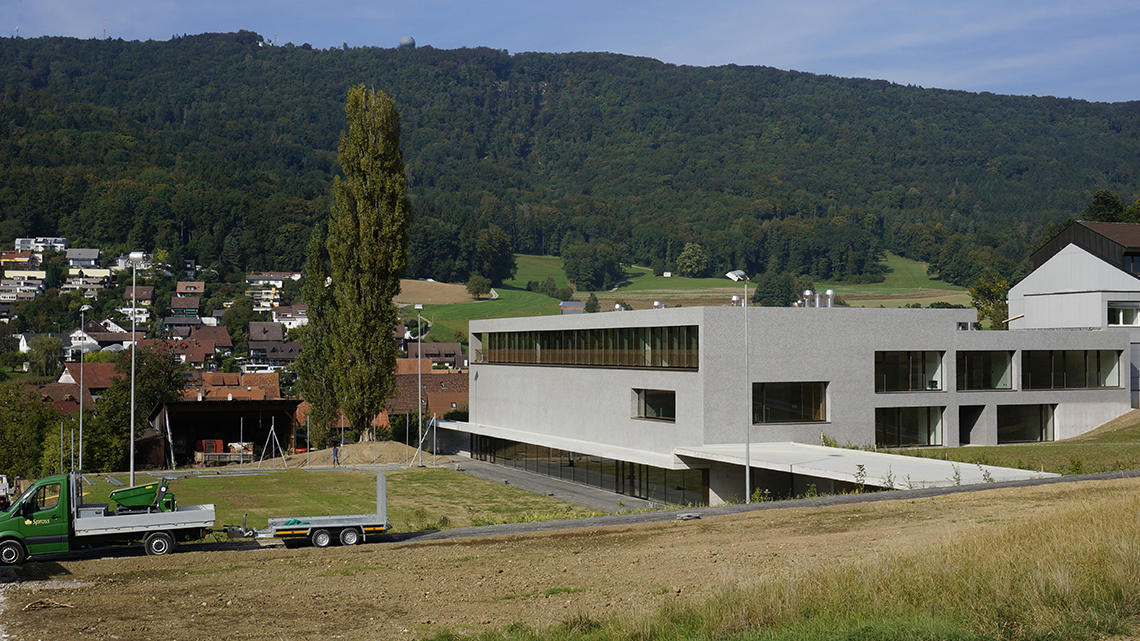
Extension to the school complex / Maiacher sports and multi-purpose hall, Boppelsen
| Client | Primarschulgemeinde Boppelsen |
| Architects | Frei & Ehrensperger Architekten, Zürich |
| Planning | 2014-2015 |
| Execution | 2015-2016 |
| Construction cost | 9.9 Mio. Fr. (BKP2) |
| Services | Structure and excavation: Competition Design phase Tender documentation phase Execution phase |
| Photos | Quing Cheng: Nr. 1-4 ans preview Ernst Peyer: Nr. 6-18 |
| Topics | CultureSportEducationConcrete constructionFair faced concrete |
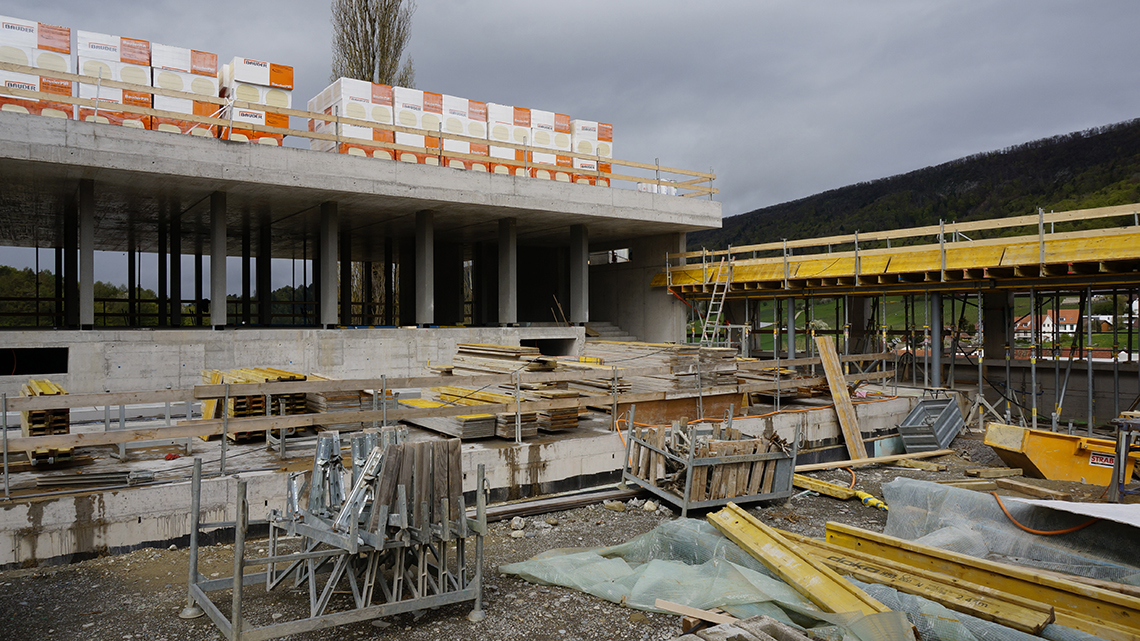
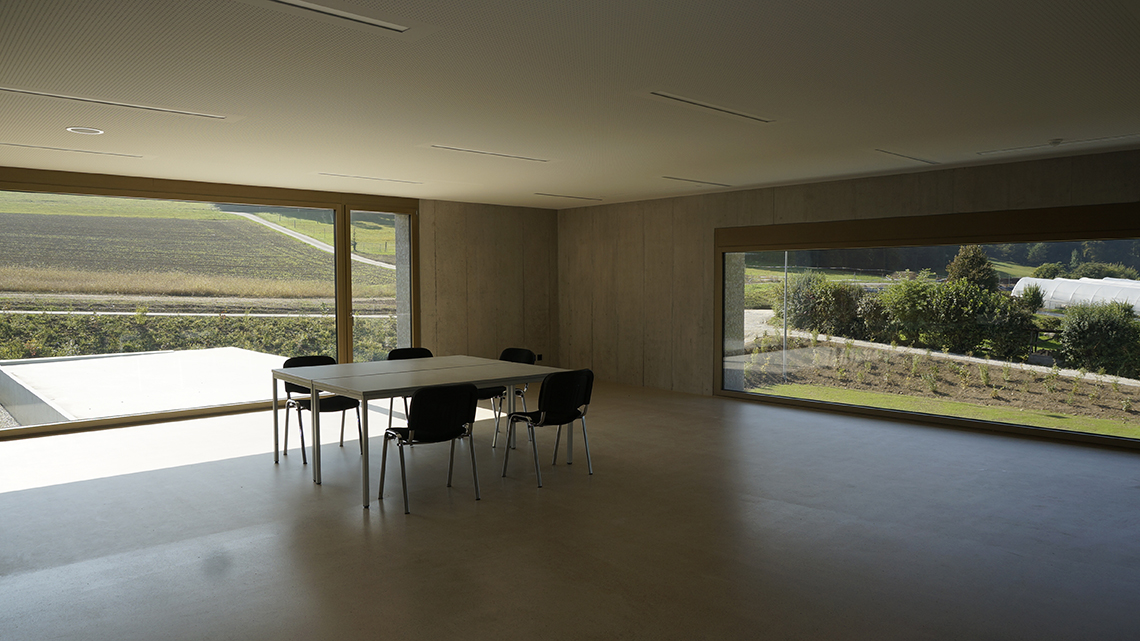
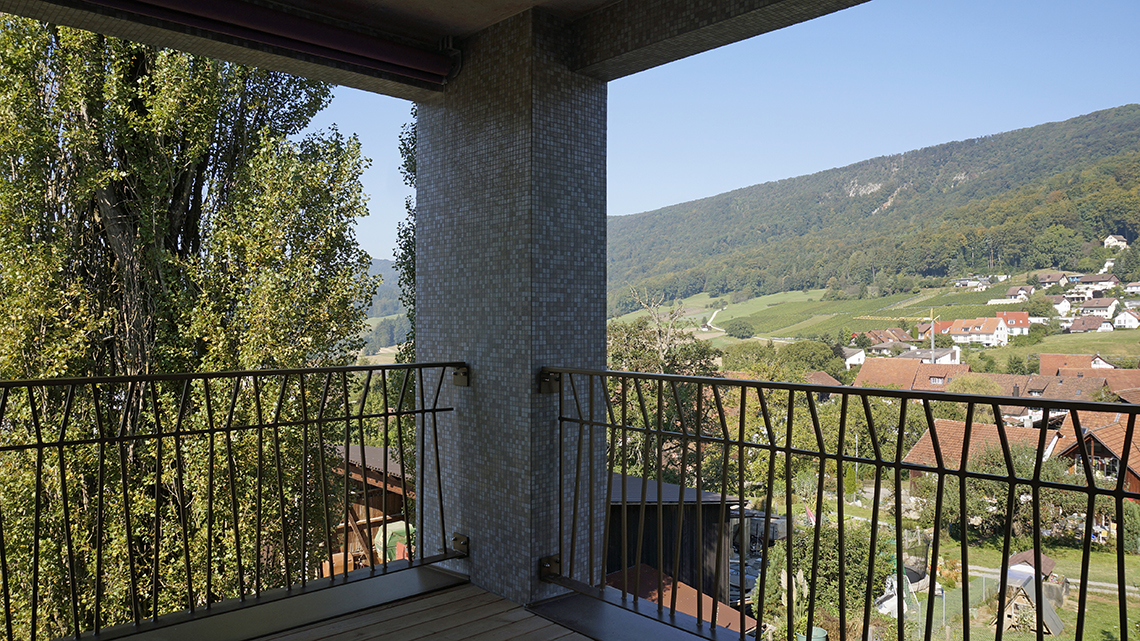
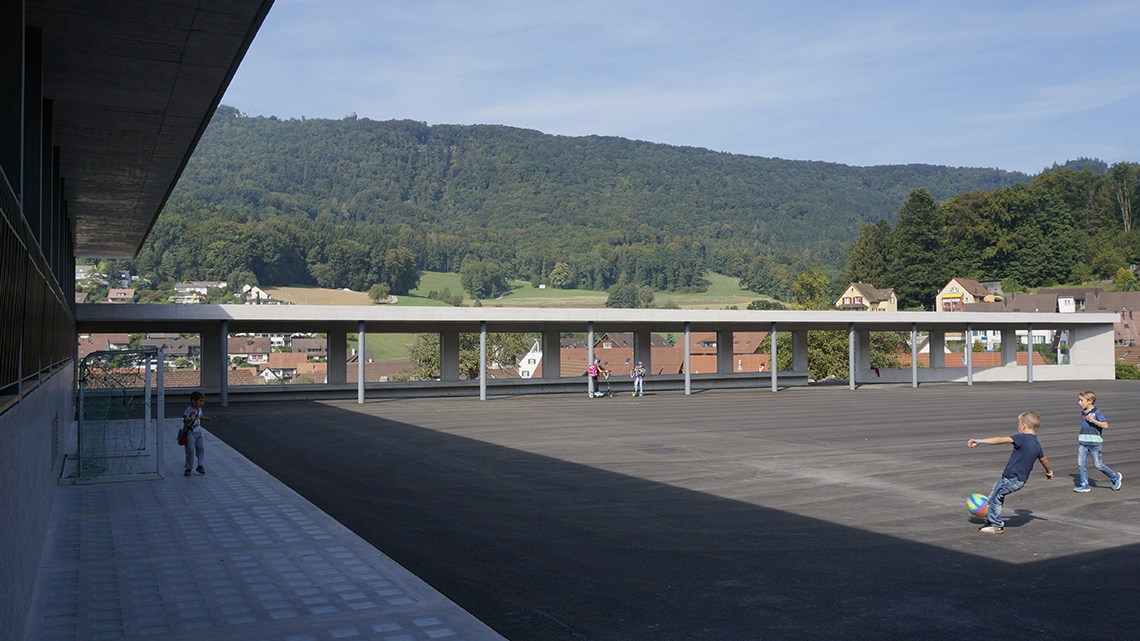
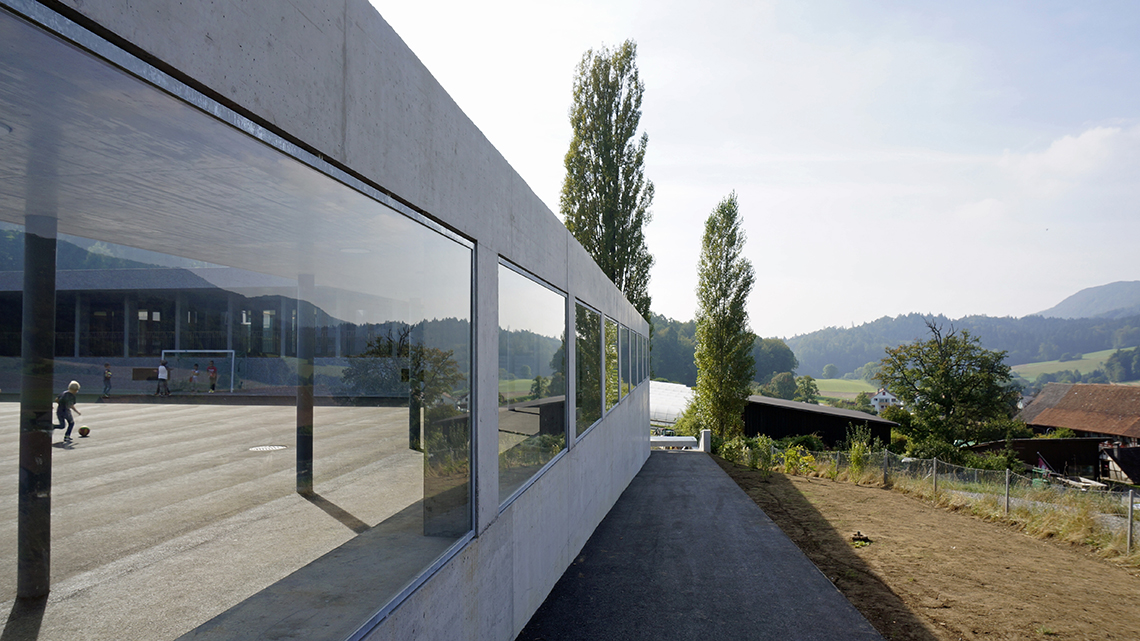
The multi-purpose hall, which serves as an extension to the Maiacher school complex, is positioned at right angles to the existing building. The building accommodates the change in level between the playground above and the sports pitch.
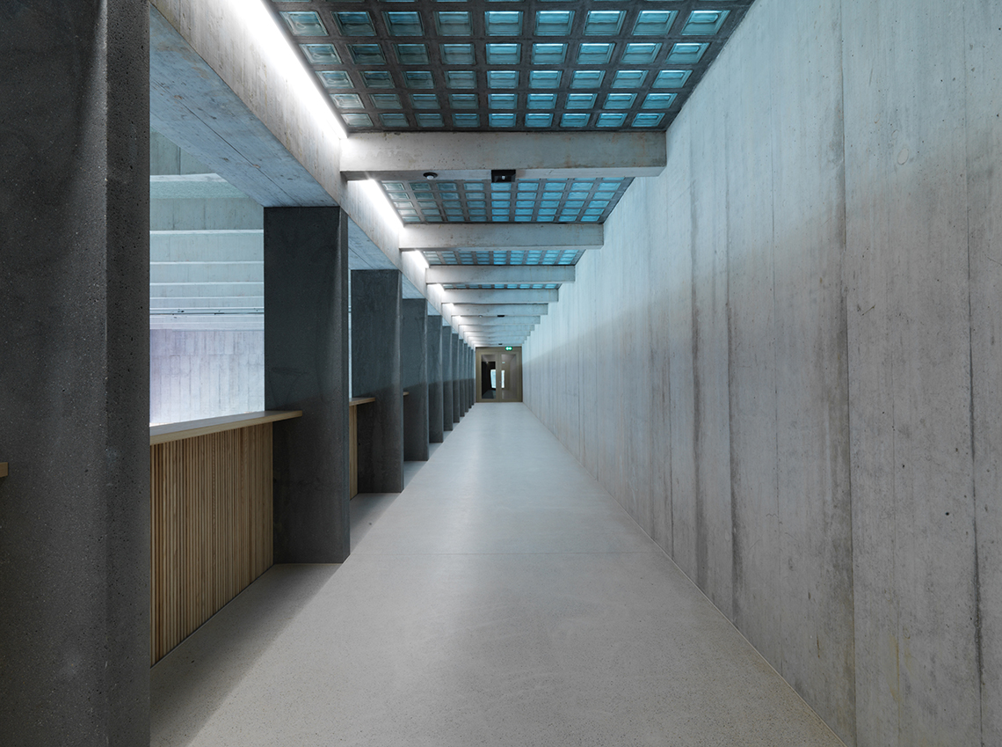
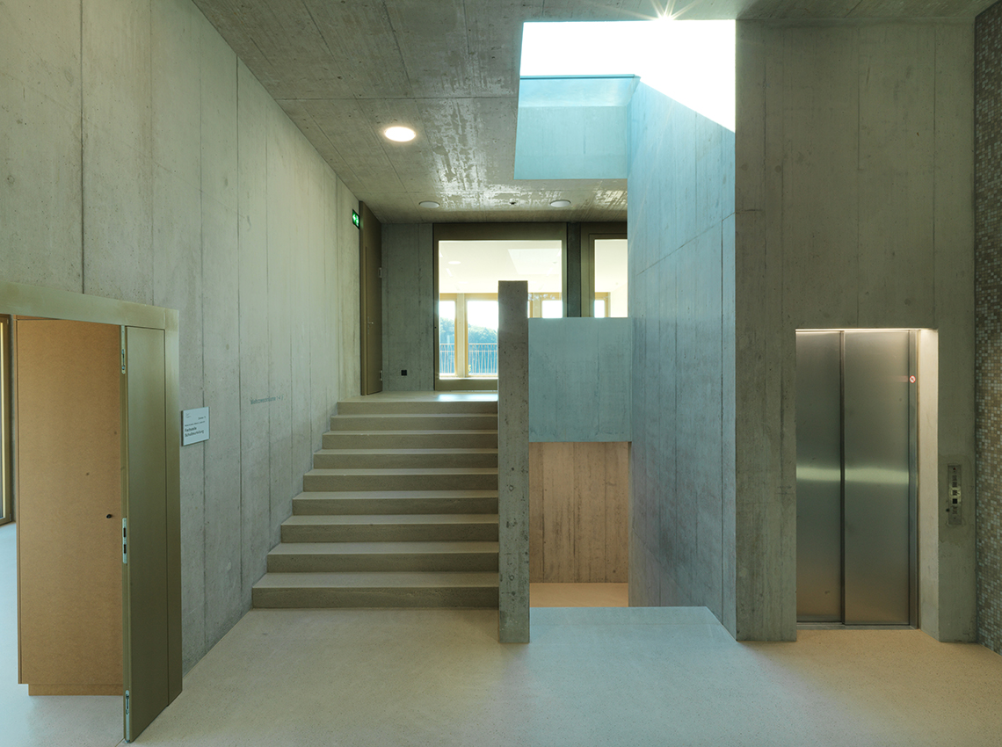
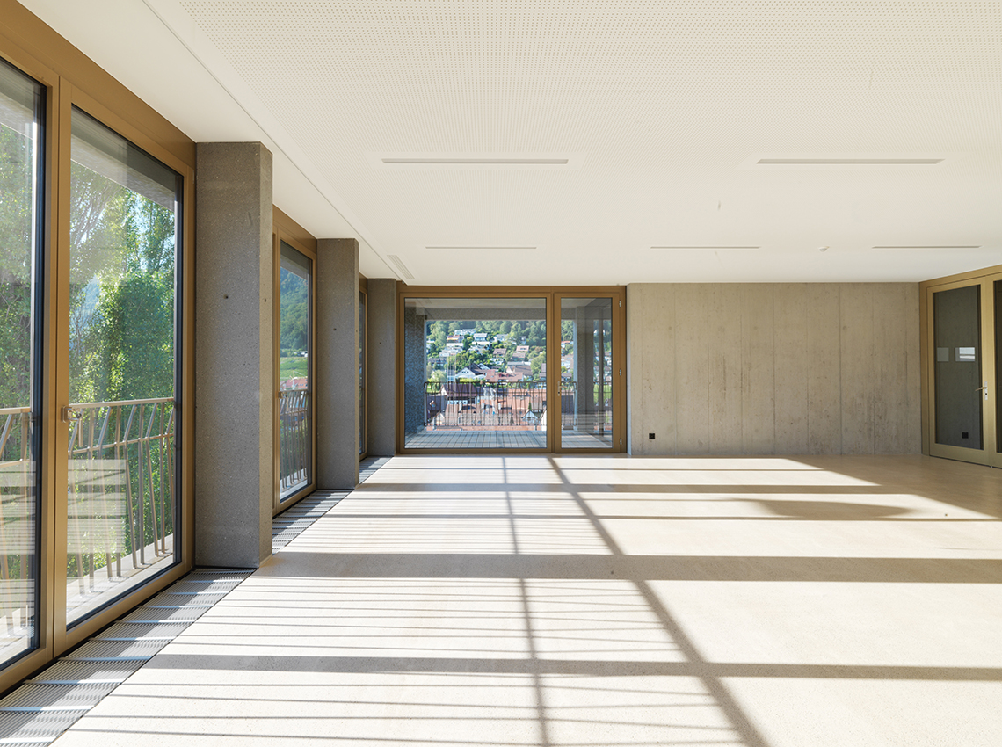
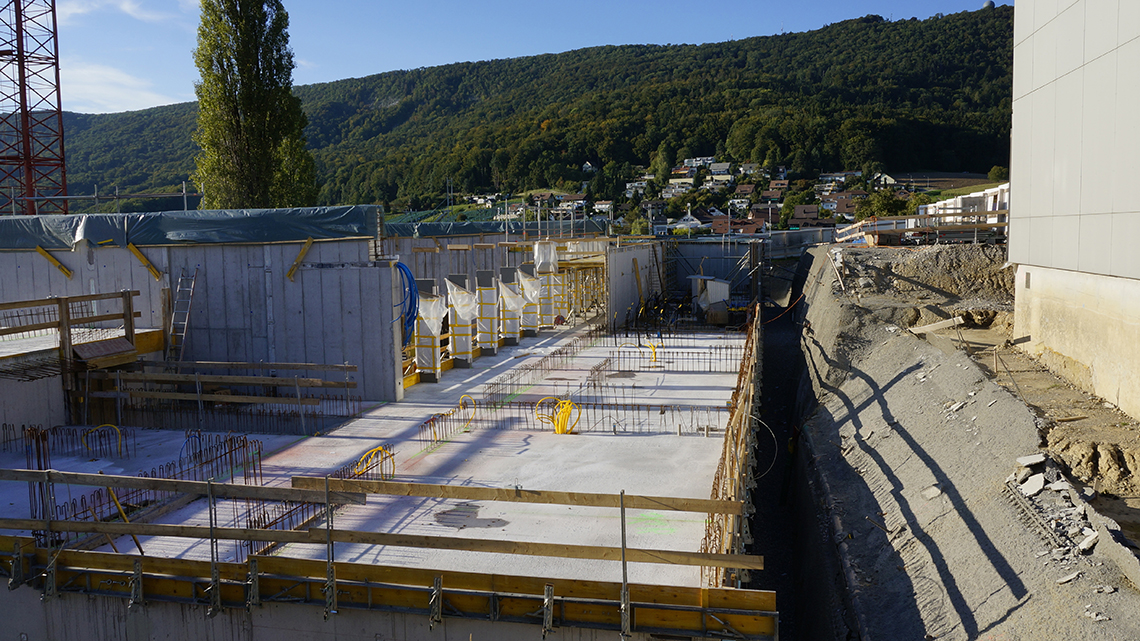
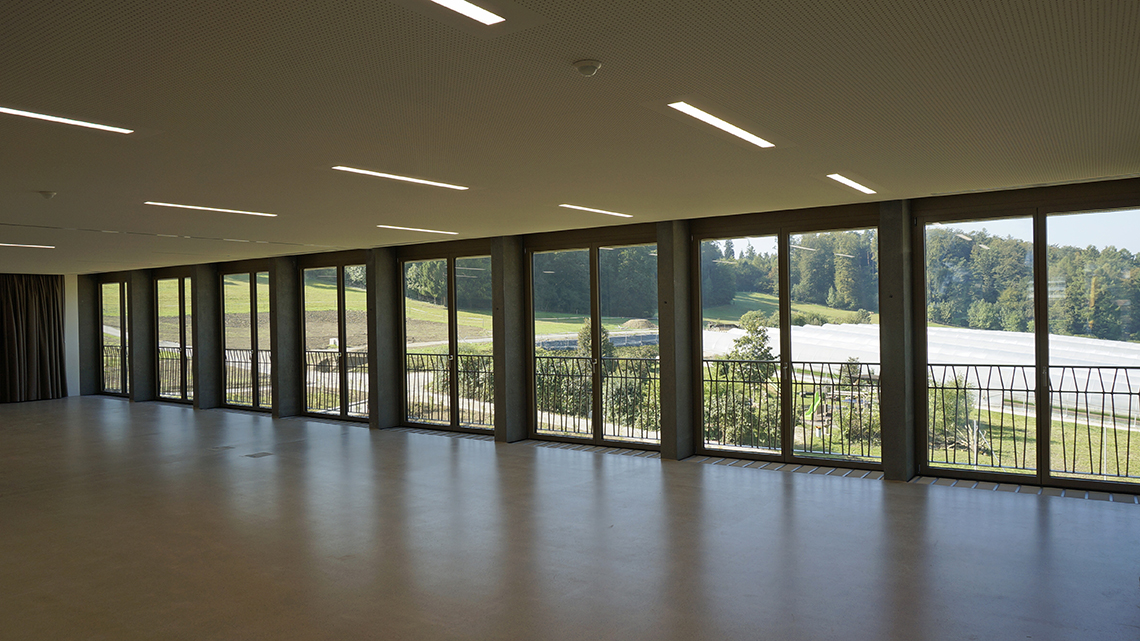
The „ground floor“ (above the hall) is designated for multi-purpose use. On the first basement level, the changing rooms are located on the mountain-facing side. Therapy rooms, which require natural light, are situated on the south side of the hall. On the north side, mostly buried underground, are storage and plant rooms. On the second basement level, the publicly accessible circulation areas, such as the foyer and entrance zones, are situated to the side of the hall. On the hillside are storage rooms for hall equipment, stage equipment and a simple kitchen.
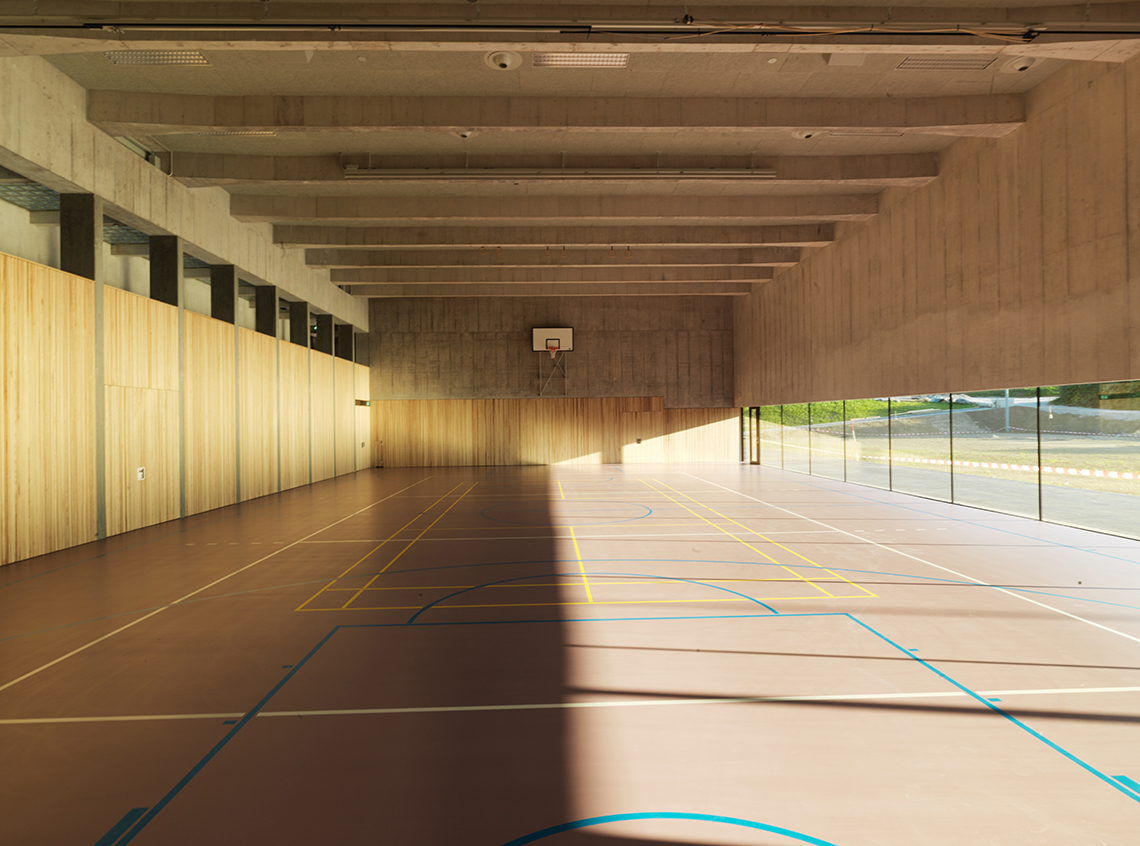
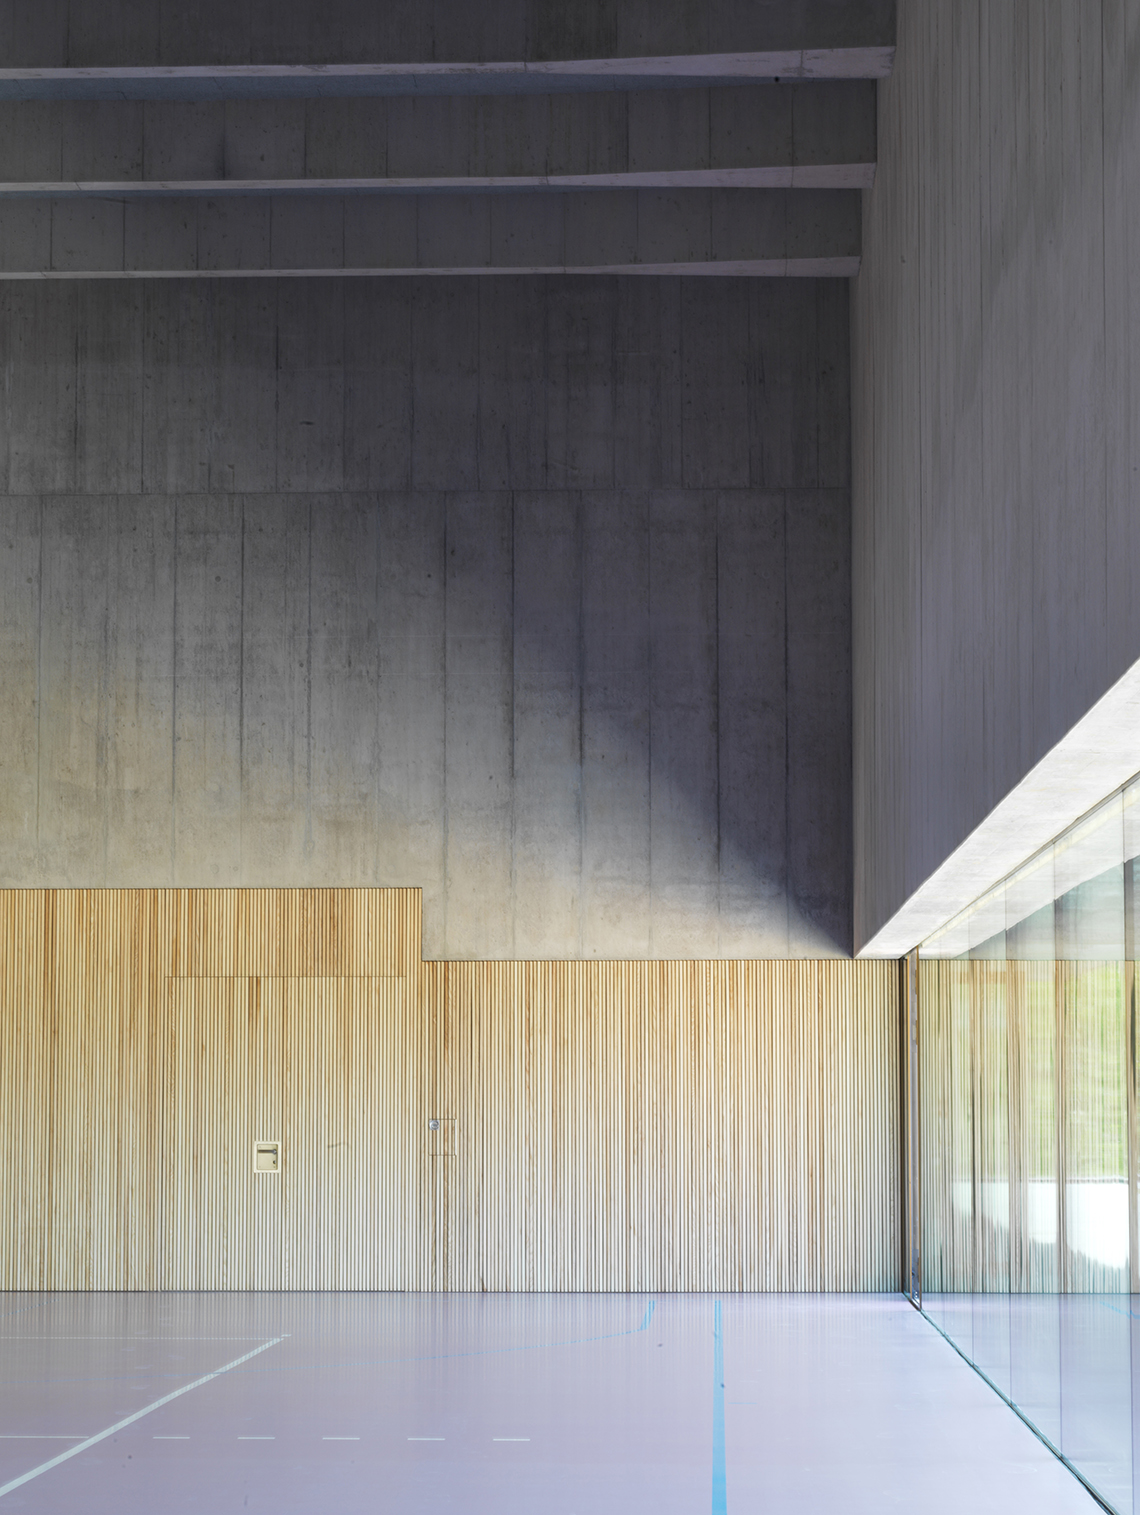
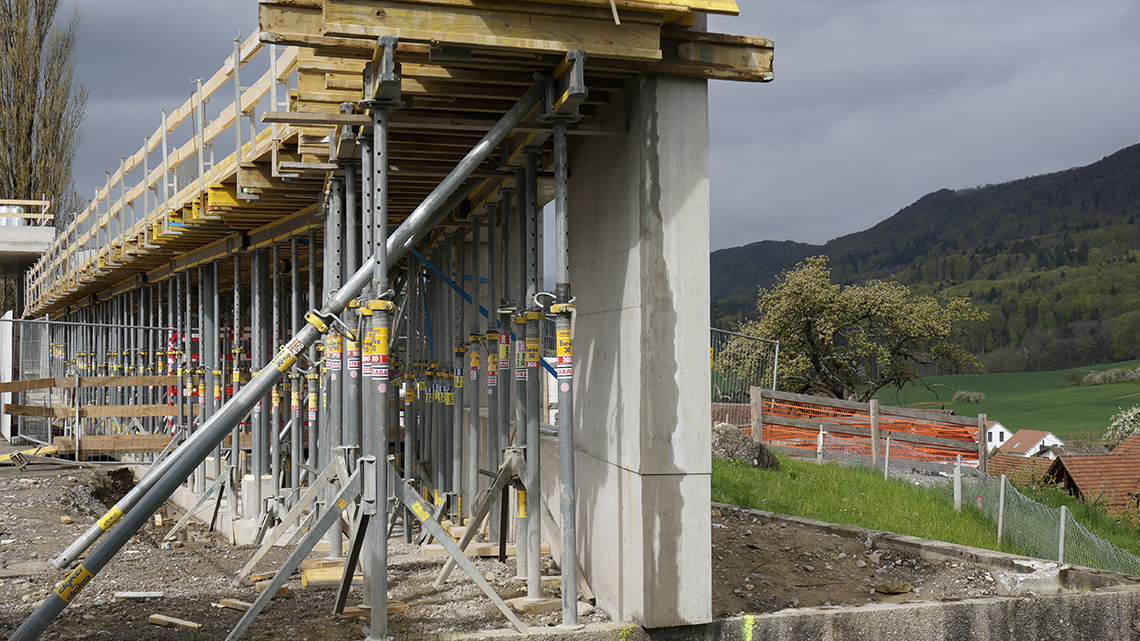
The structural framework of the three-storey building is a clearly structured reinforced concrete structure. The hall is spanned by beams with a centre-to-centre spacing of approximately 2.40 m. These rest on columns on the mountain-facing side and on the front wall on the valley-facing side. This wall is column-free and spans approximately 28.50 m. The perimeter walls of the ancillary rooms are constructed of reinforced concrete where necessary and support the floor slabs resting on them from all sides. The ground floor above the sports hall is supported by two internal load-bearing axes and rests on façade columns.