Zollikerberg Hospital, West Wing, Zollikerberg
| Client | Stiftung Diakoniewerk Neumünster – Schweizerische Pflegerinnenschule |
| Architects | Silvia Gmür Reto Gmür Architekten, Basel |
| Planning | 2007-2010 |
| Execution | 2008-2011 |
| Construction cost | 50 Mio. Fr. |
| Services | Structure and excavation: Competition Design phase Tender documentation phase Execution phase |
| Photos | Hélène Binet |
| Topics | Health careMinergieRefurbishmentConcrete constructionFair faced concrete |
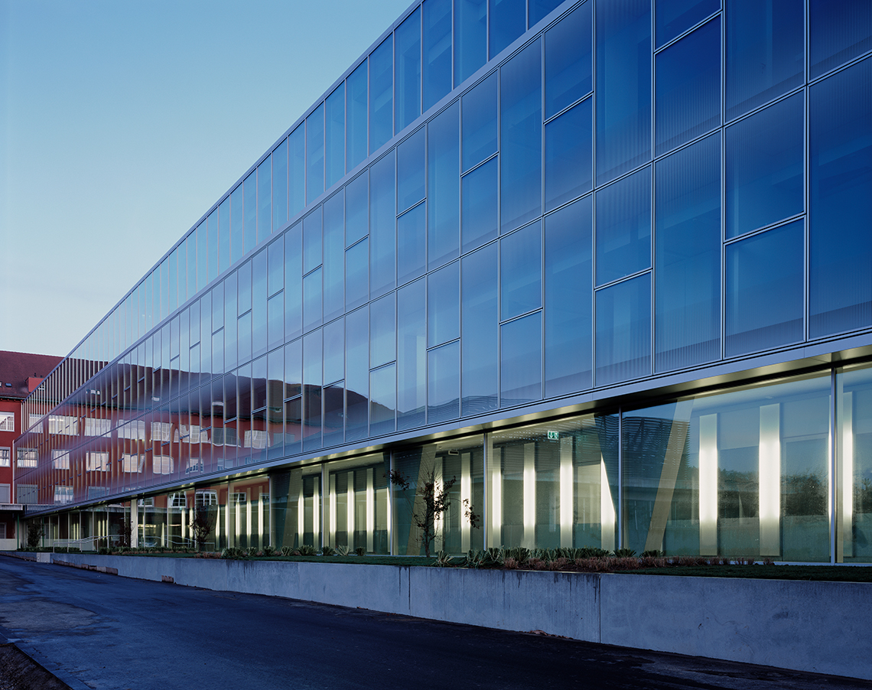
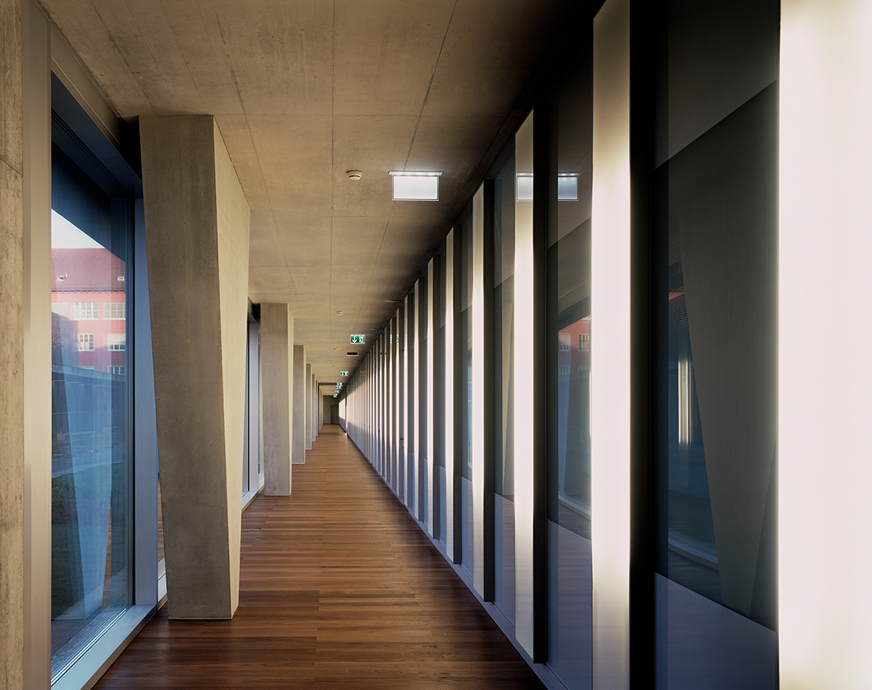
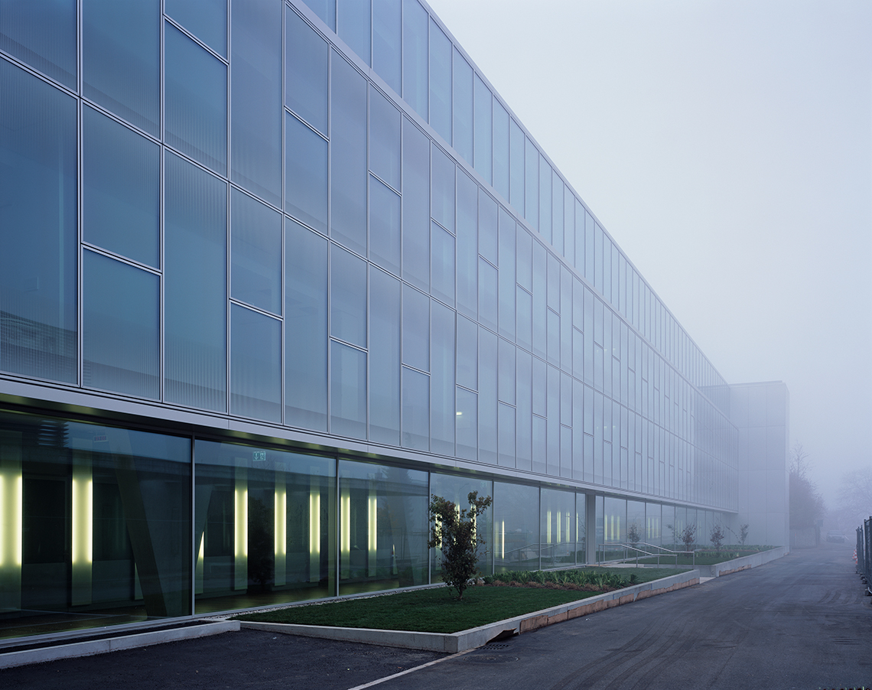
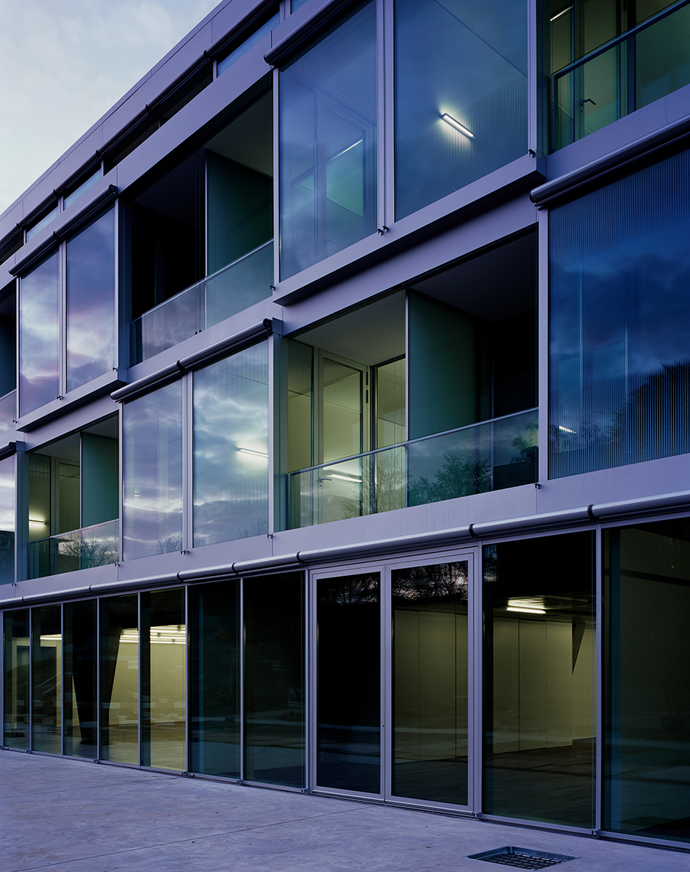
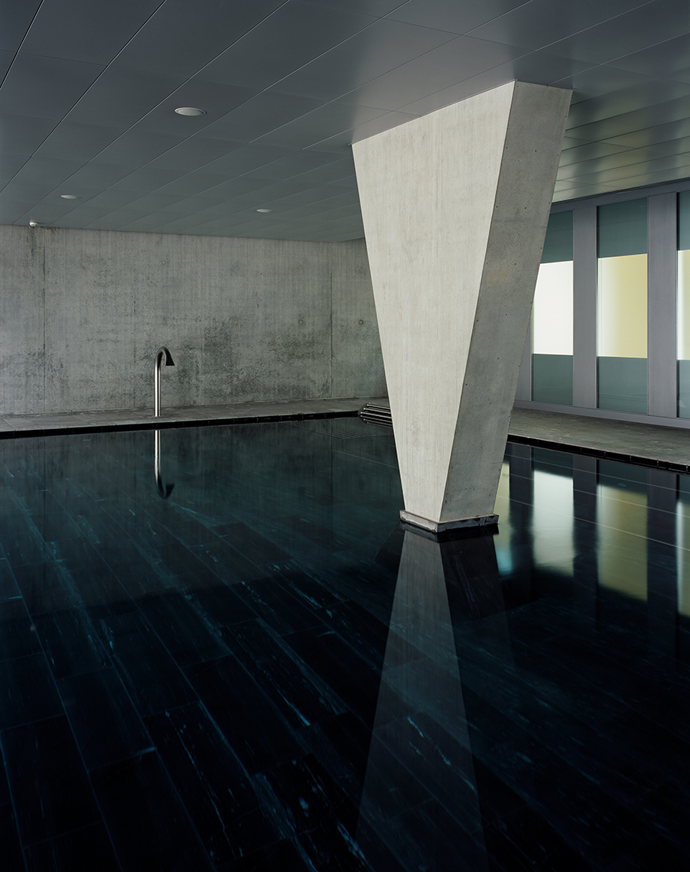
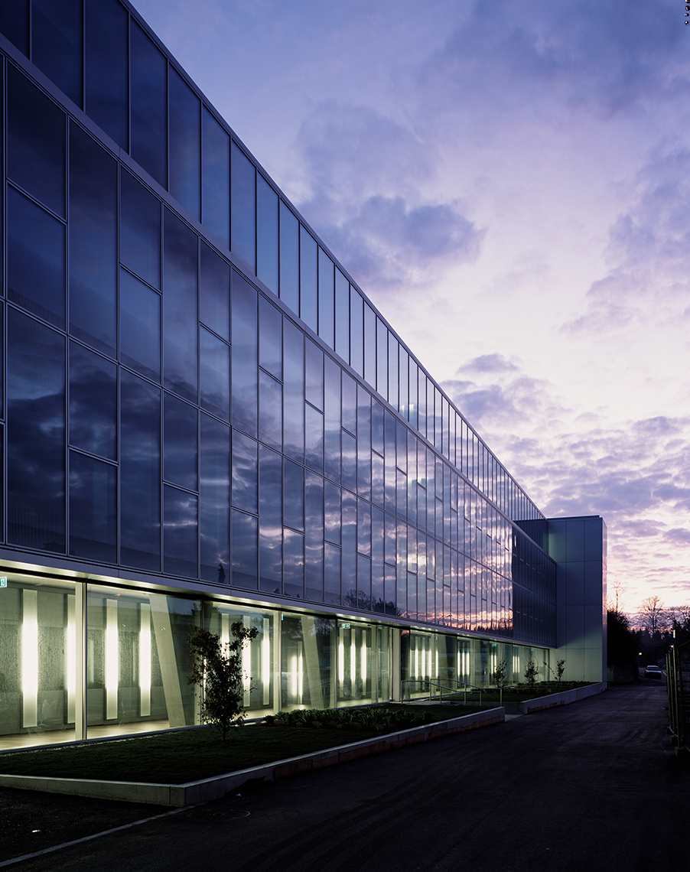
The existing west wing of the “Zollikerberg Hospital,” built in 1933, no longer met current requirements. It was replaced on the same site by a new building constructed to the MINERGIE standard. The four-story replacement building comprises three inpatient wards and a therapy floor with a therapy pool.
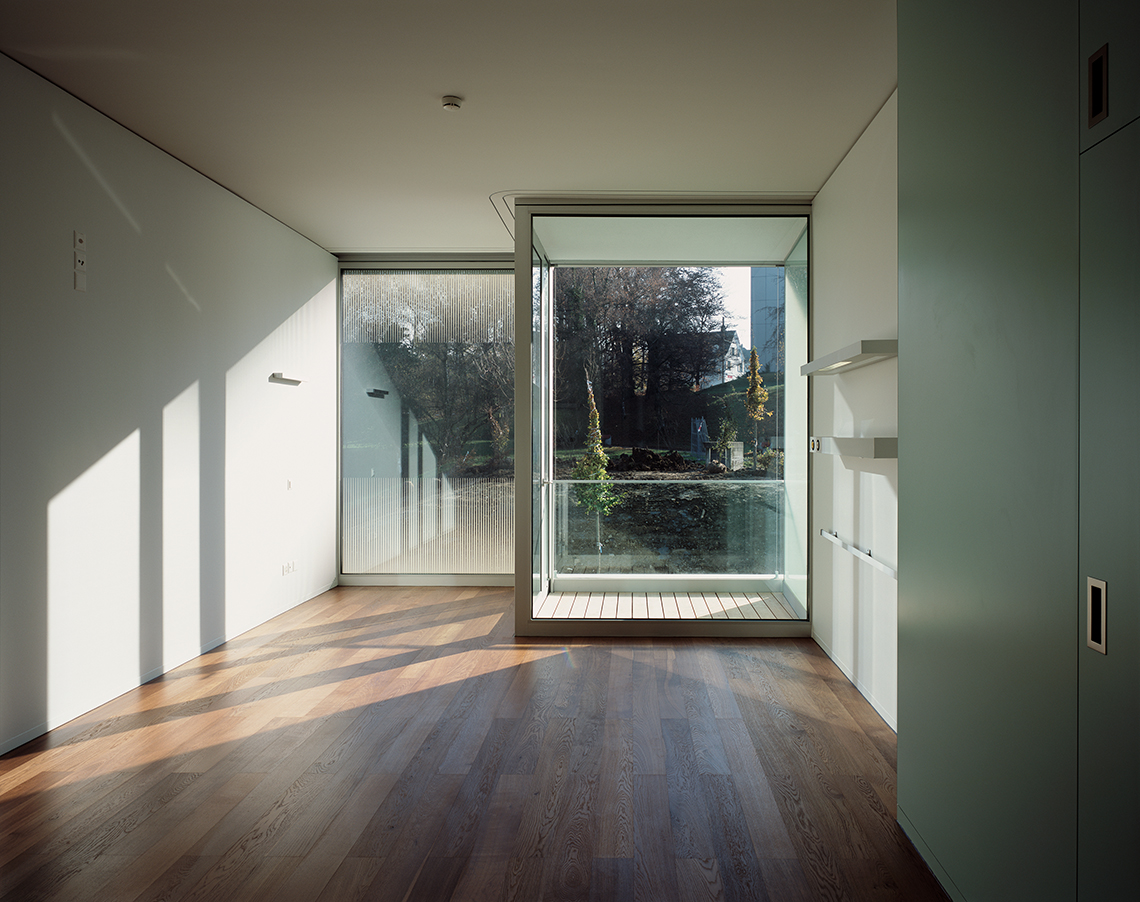
The therapy center with a therapy pool was built on the park side of the ground floor. The general ward with 23 two-bed rooms was set up on the first floor. The second floor houses the rehabilitation clinic with 23 single and two-bed rooms, and the third floor houses the hospital’s private ward with 23 single rooms.
The demolition of the existing west wing was carried out with special consideration for the hospital’s ongoing operations.