Topping-out ceremony for SF124
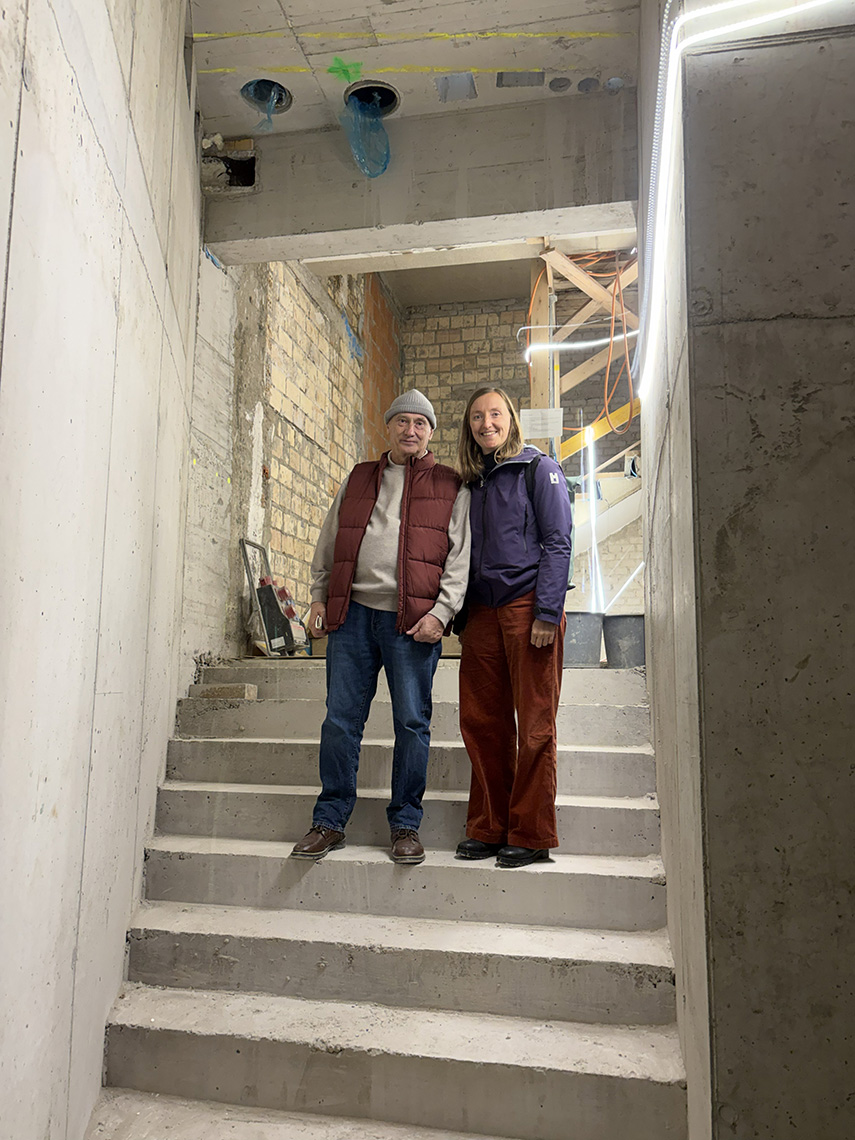
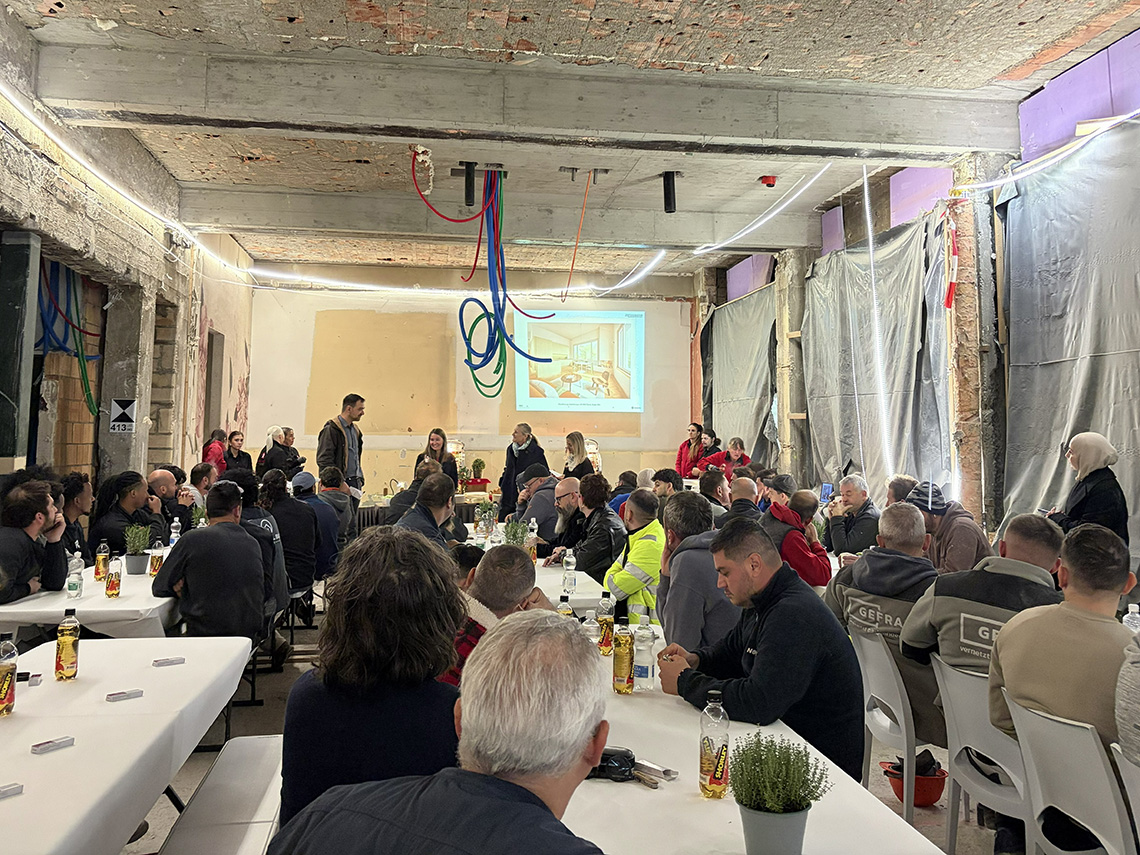
Almost 100 years after it was built, the striking corner building at Seefeldstrasse 124 in Zurich (built in 1933) is undergoing extensive renovation. A major milestone has already been reached. The topping-out ceremony was celebrated on Thursday. The tributes and words of thanks from the client, Swiss Re, and the project management team at spillmann echsle architekten / Ghisleni Partner, along with some delicious barbecue food, were much appreciated by the planners and contractors in attendance. The small delegation from the structural engineering team at LÜCHINGER MEYER PARTNER also enjoyed the event.
Architect Annette Spillmann took the opportunity to trace the history of the building – continuing to build within the existing structure. The project carefully builds on the building’s identity whilst adapting it to contemporary standards, all the whilst preserving its architectural integrity. The residential building, which has commercial use on the ground floor, is undergoing a redesign of its living space layout.
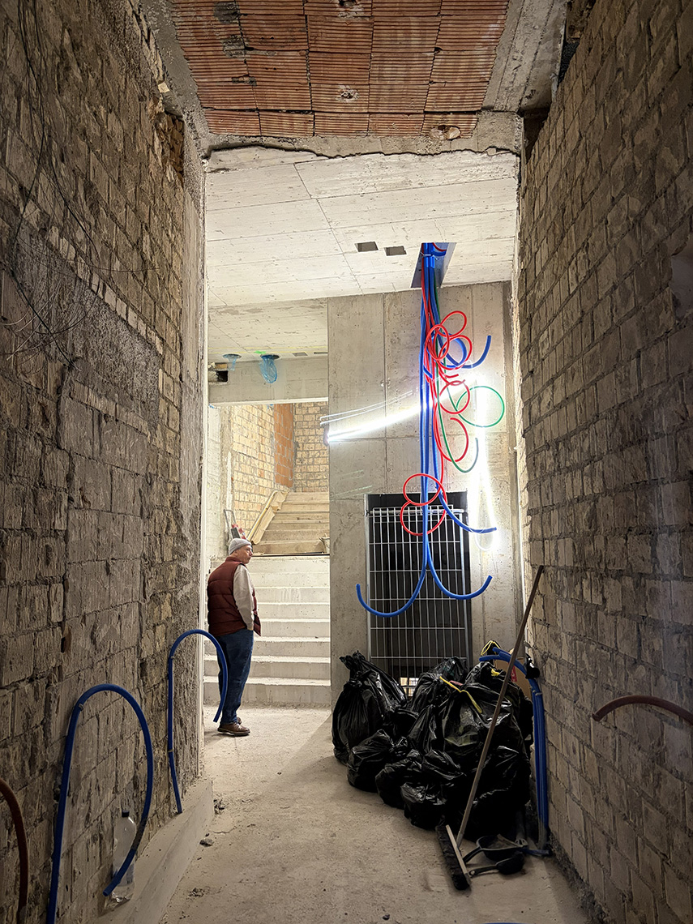
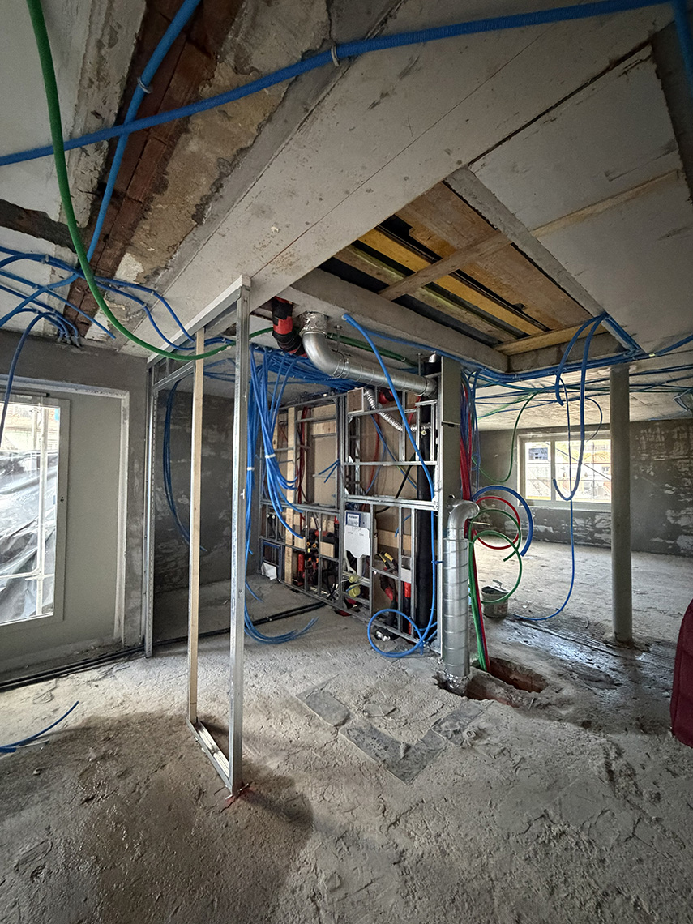
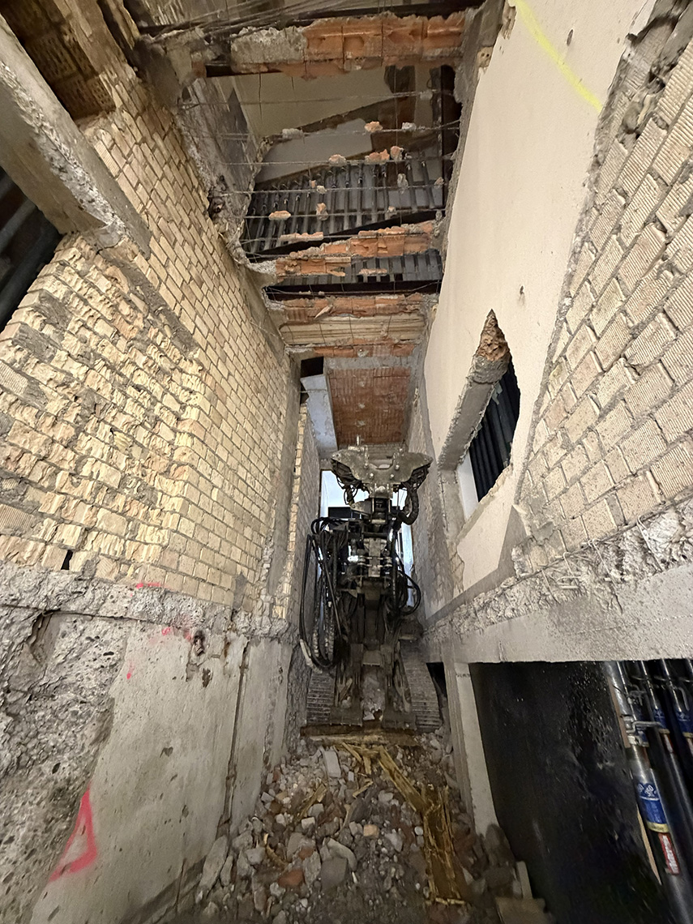
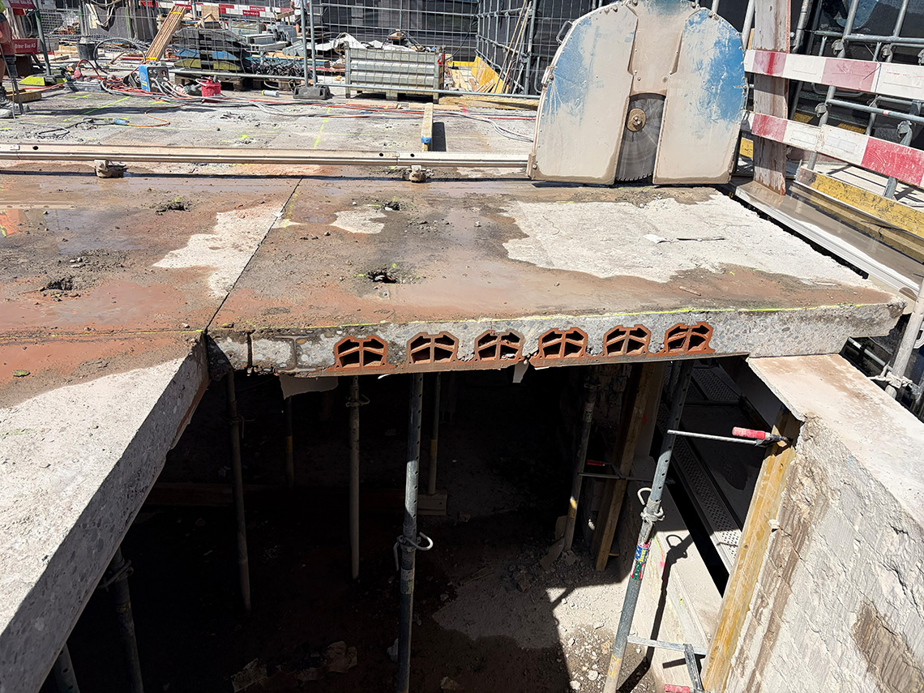
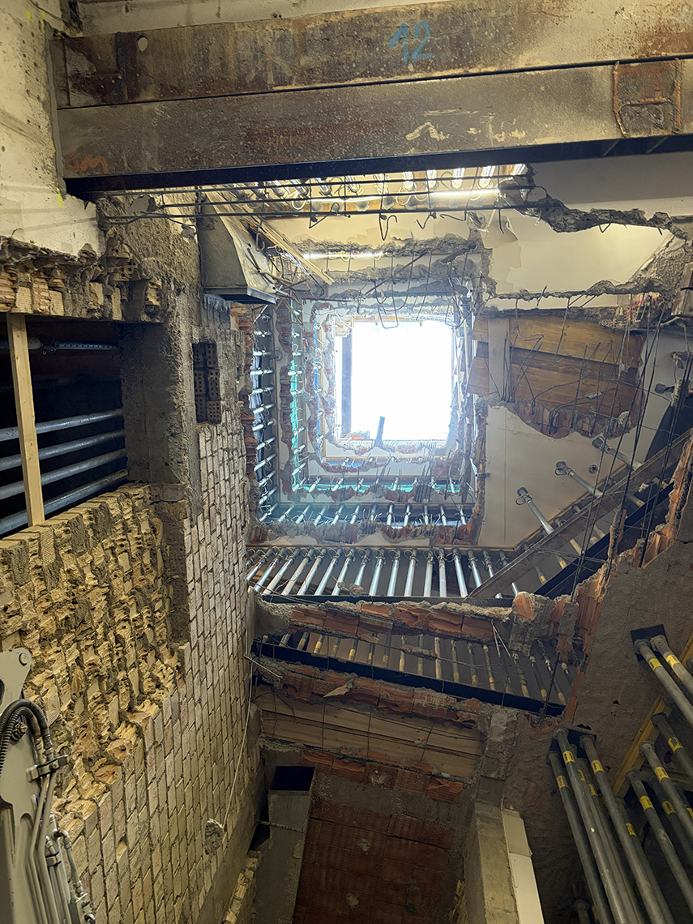
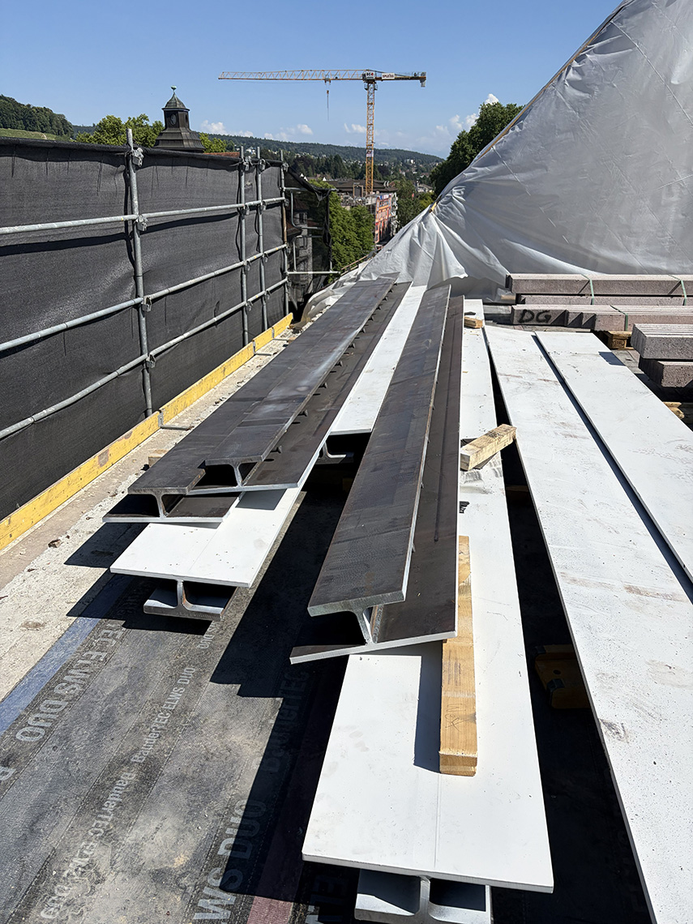
From a structural engineering perspective, seismic retrofitting was carried out, in particular by incorporating a new lift as a stabilising element. In addition, the steel beams in the restaurant and the balconies have been reinforced, whilst the roof has been redesigned as a green ‘fifth façade’ incorporating photovoltaic modules. As is so often the case with refurbishments, the confined space and the unforeseeable ‘surprises’ in particular required structural ingenuity and close interdisciplinary cooperation.