Step by Step
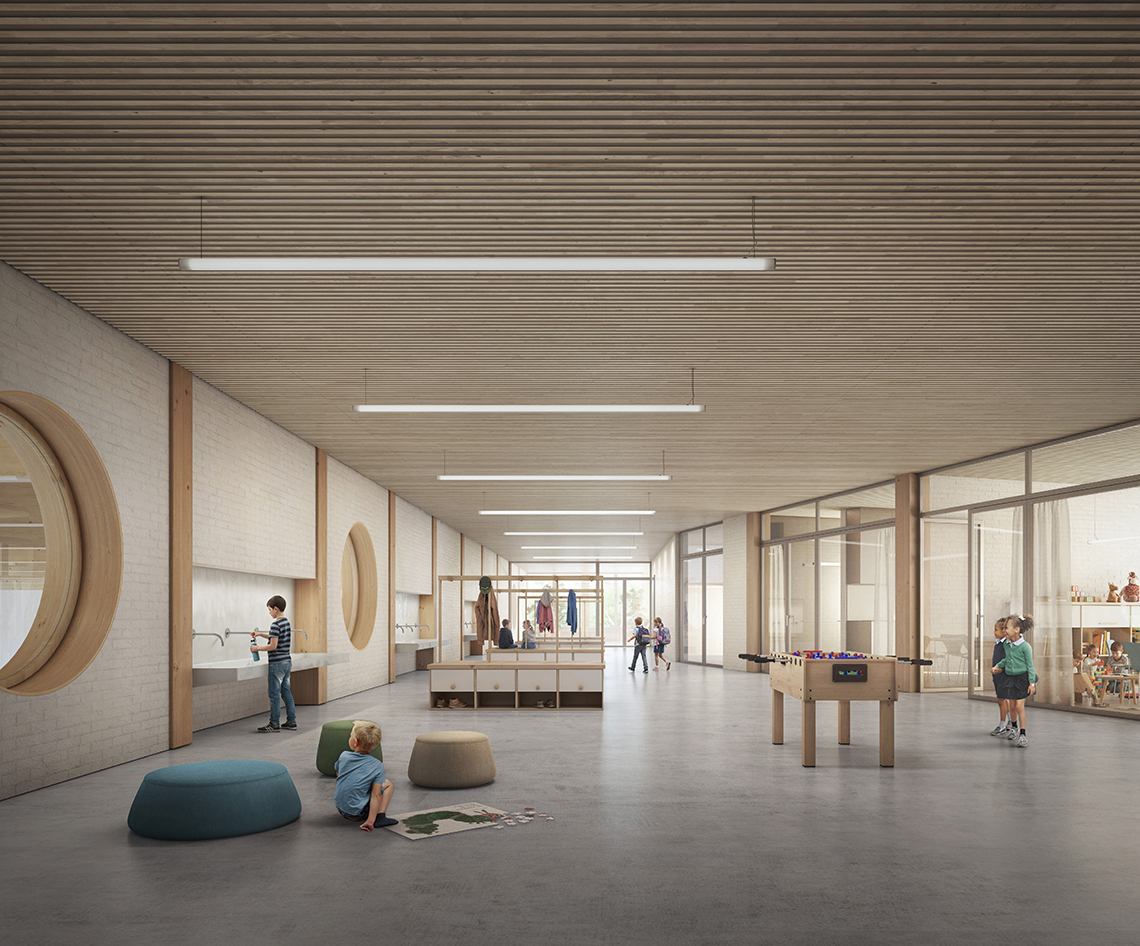
In order to ensure the long-term provision of modern educational, childcare and sports facilities, the municipality of Knonau is planning a new-build project that will bring together a double sports hall and the premises for the daycare facilities. The design competition for this project was won by the team led by Allreal Generalunternehmung AG and BUR Architekten. The structural works and façades were designed by LÜCHINGER MEYER PARTNER.
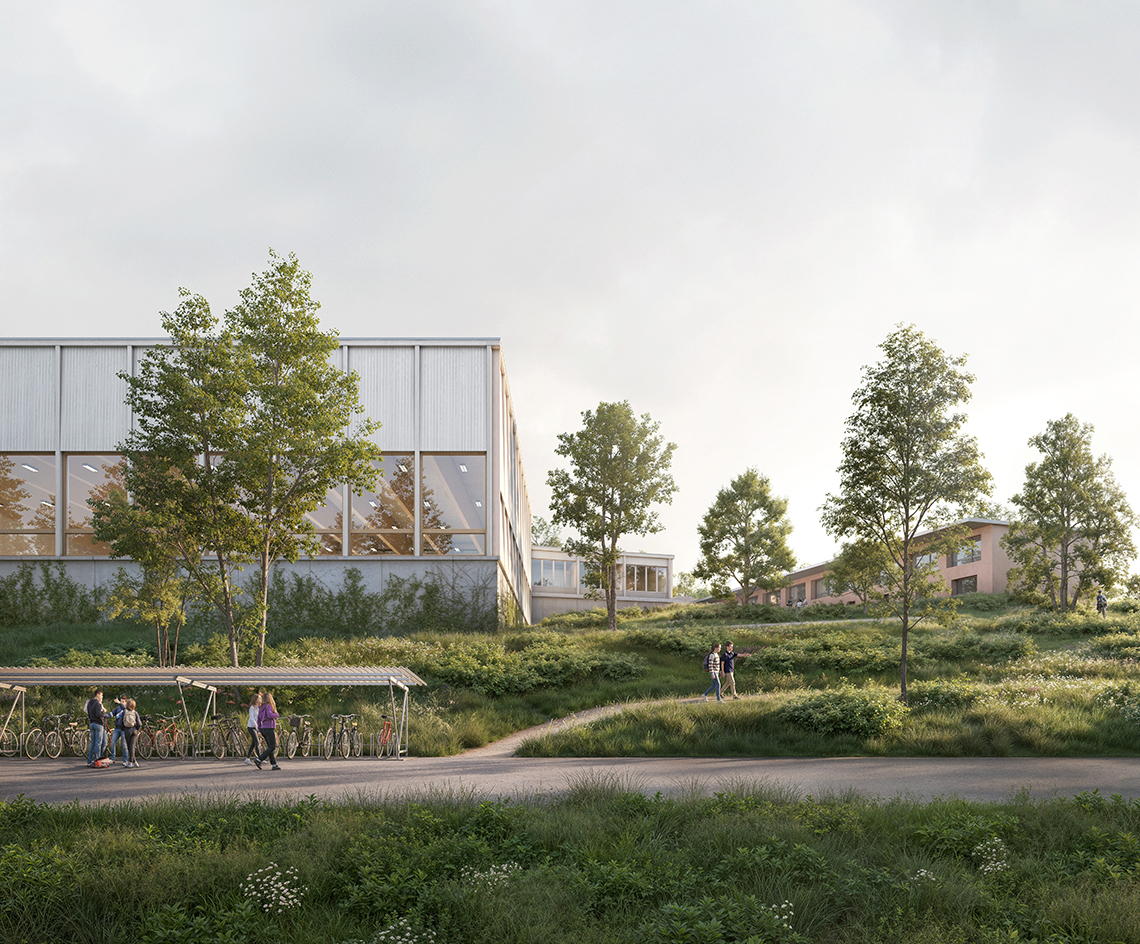
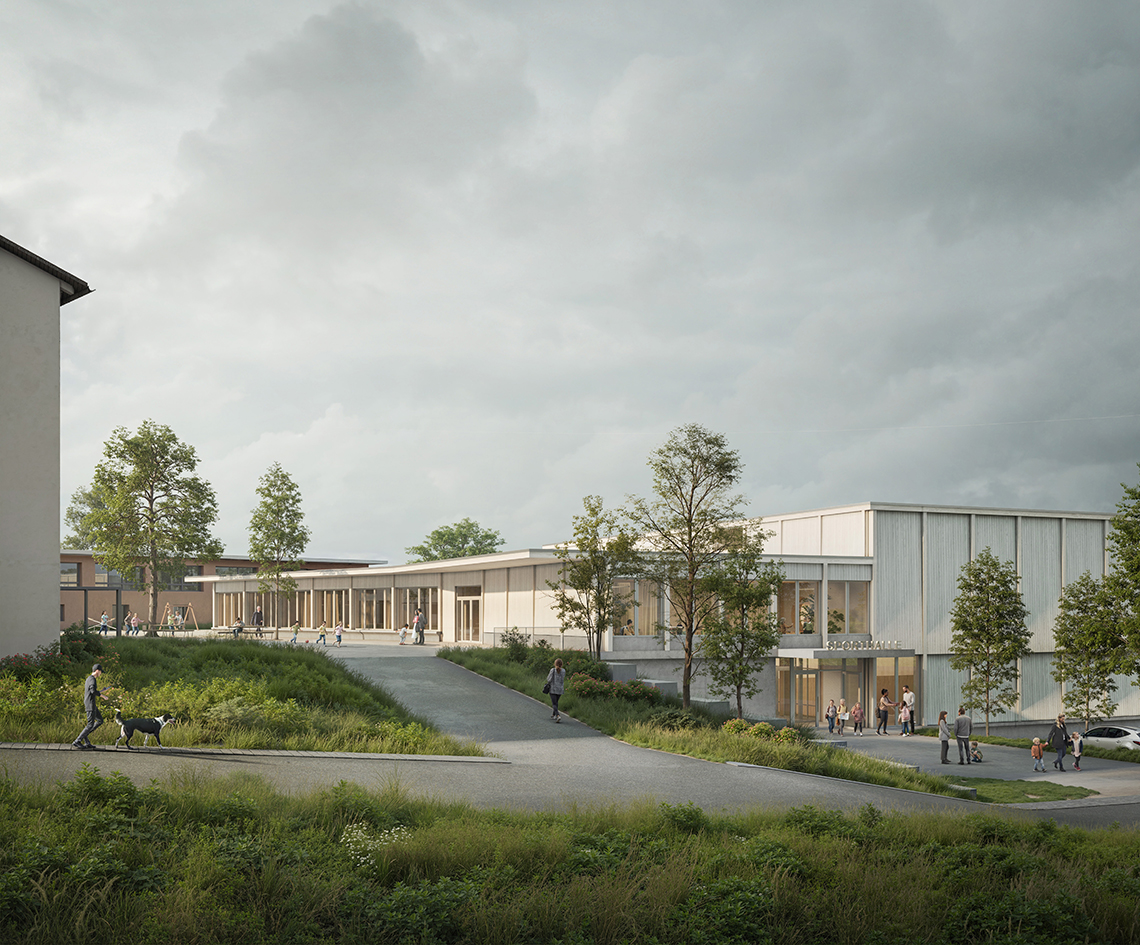
‘Step by Step’ positions the new building on the slope, creating a harmonious counterpart to the existing structures. The building appears in two distinct sections: a slightly lower day-care centre is situated in front of the double sports hall. A skilful angle mediates between the new building and the existing wings of the school complex. ‘The project impresses with a balanced and carefully developed overall concept.’
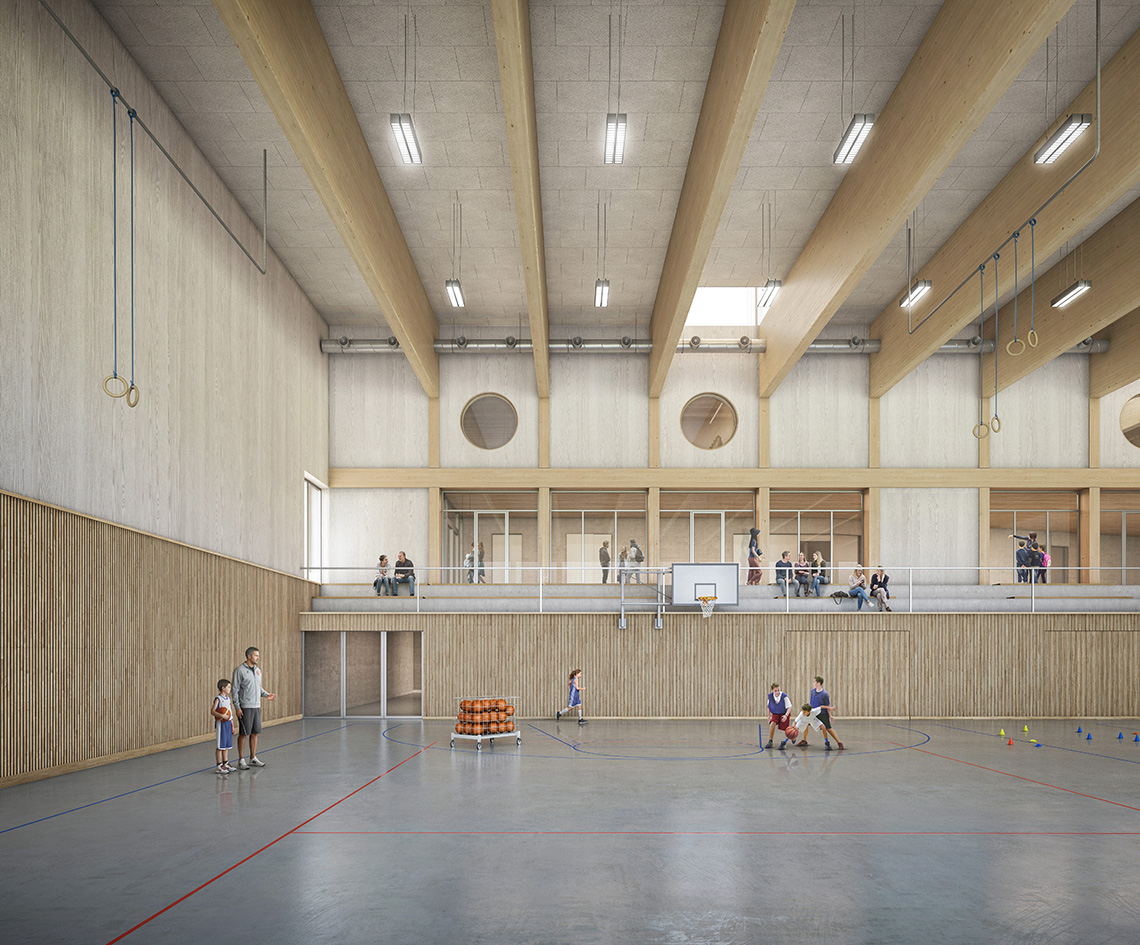
The structural framework is designed as a hybrid construction. The components in contact with the ground, as well as the stairwell, are constructed using concrete. The floors of the school wing, resting on timber beams and columns, are constructed using timber. Direct load transfer is ensured. The sports hall is covered by a timber structure. Prefabricated glulam beams span over 30 metres lengthways, whilst the roof cladding is formed using cross-laminated timber panels.
The façade structures and their materials were selected to suit the building’s orientation. In the visible plinth areas, in-situ concrete walls form a very robust building envelope. Above the plinth, stacked timber elements are positioned between the solid timber structural columns to enclose the interior space. Softwood cladding is proposed as the rear-ventilated façade cladding.
Visualisations: Filippo Bolognese