
Blooming together – Inauguration of the Tilia Tower©
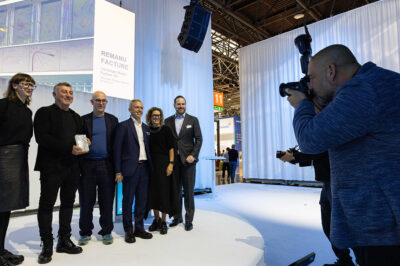
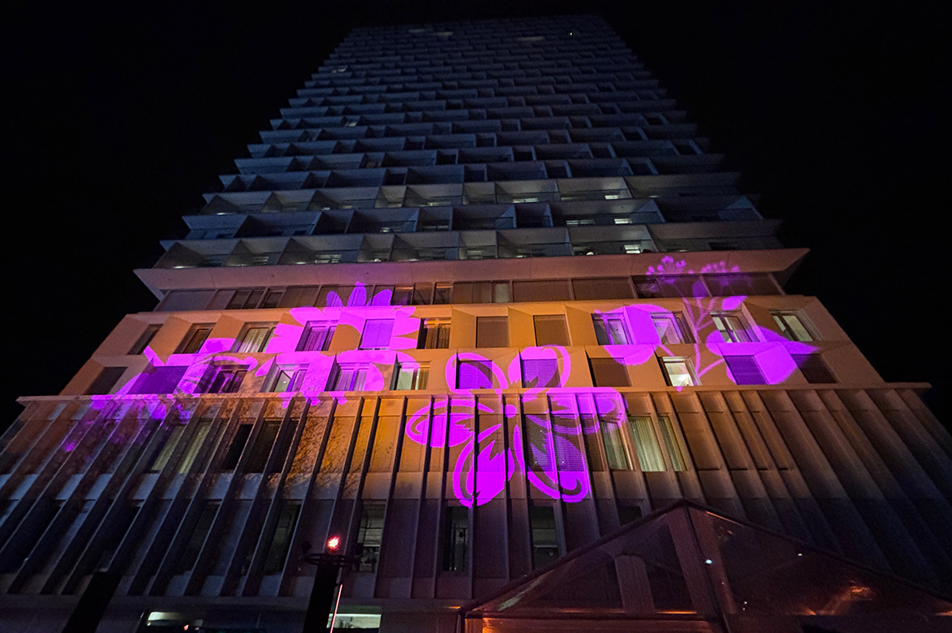
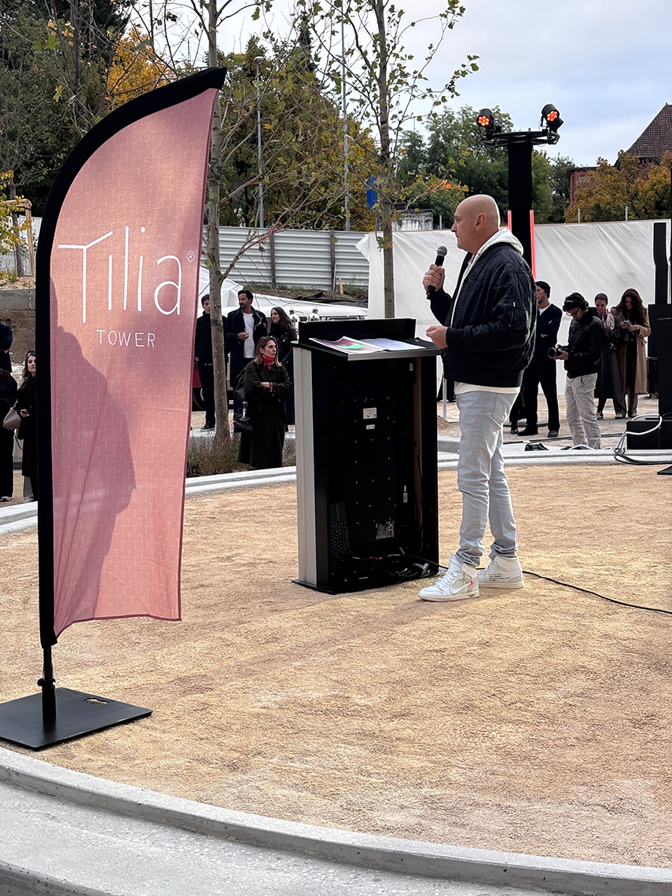
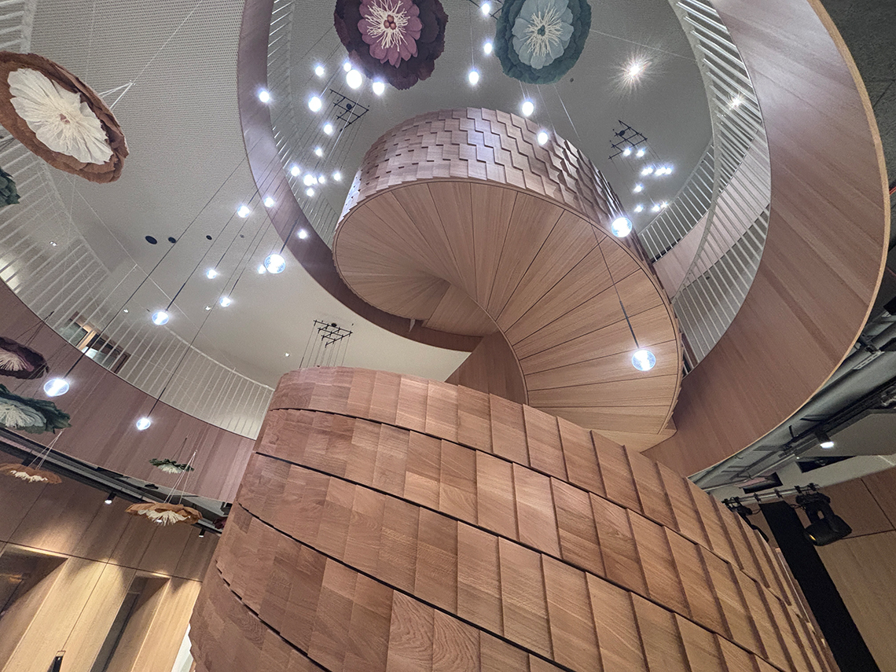
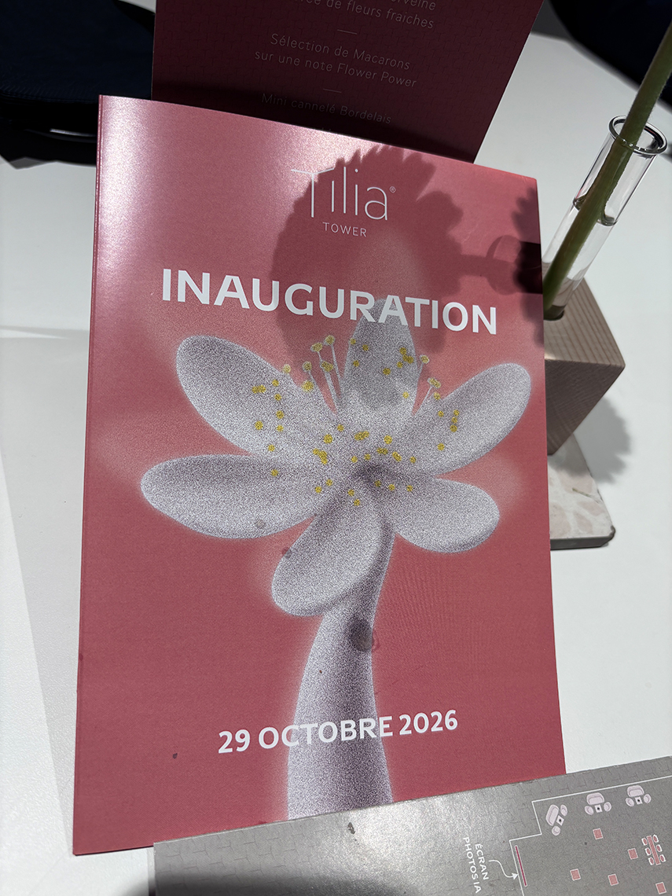
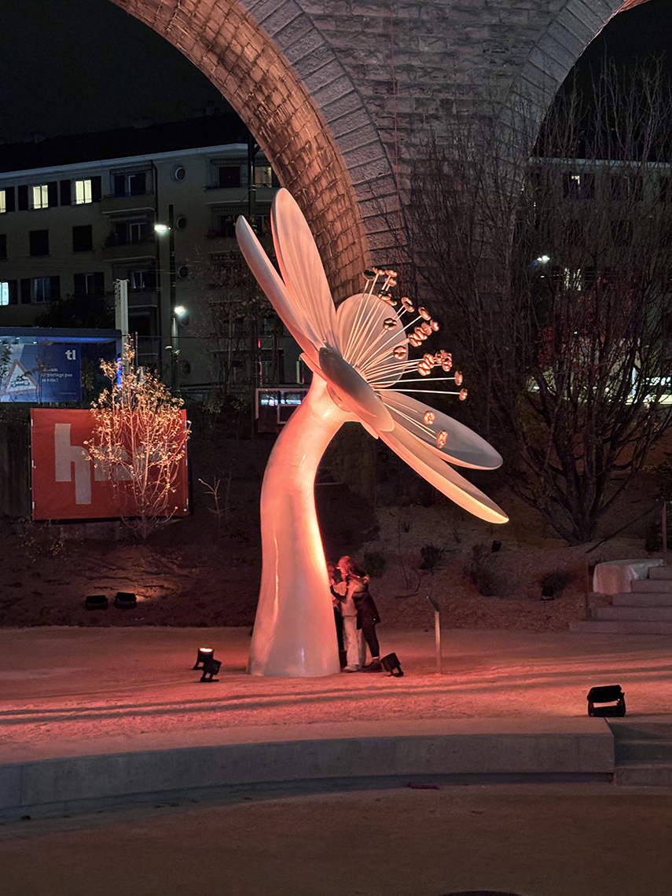
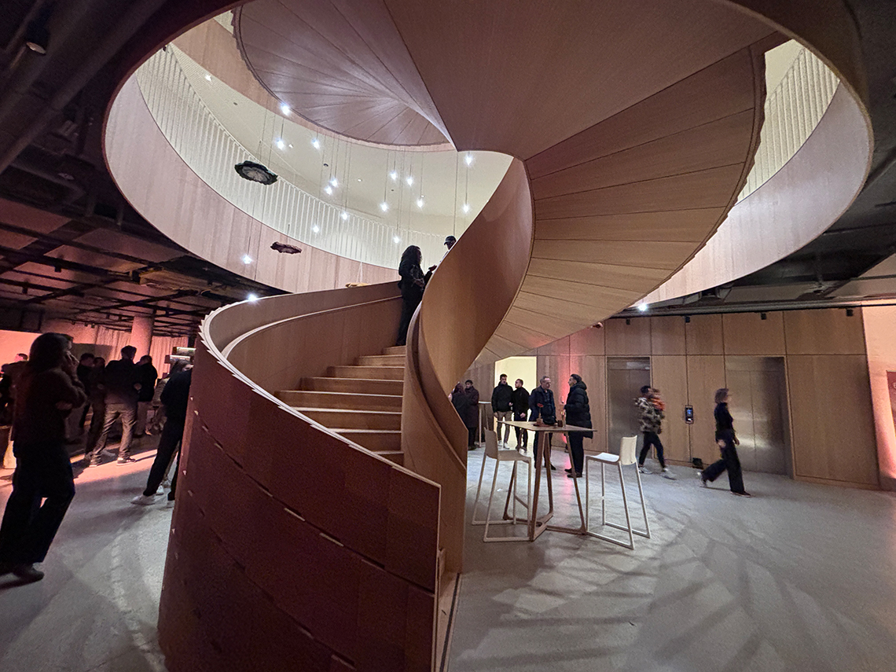
A magnificent occasion! This Thursday in Prilly, the Tilia Tower©, Switzerland’s tallest hybrid timber tower, was officially inaugurated during a grand celebration. Entitled ‘Blooming together’, the event symbolically marked the start of a new chapter in the tower’s life. Following the building’s construction phase, the next stage is one of flourishing, a period during which the residential tower and its public spaces will come to life and fulfil the social expectations associated with them.
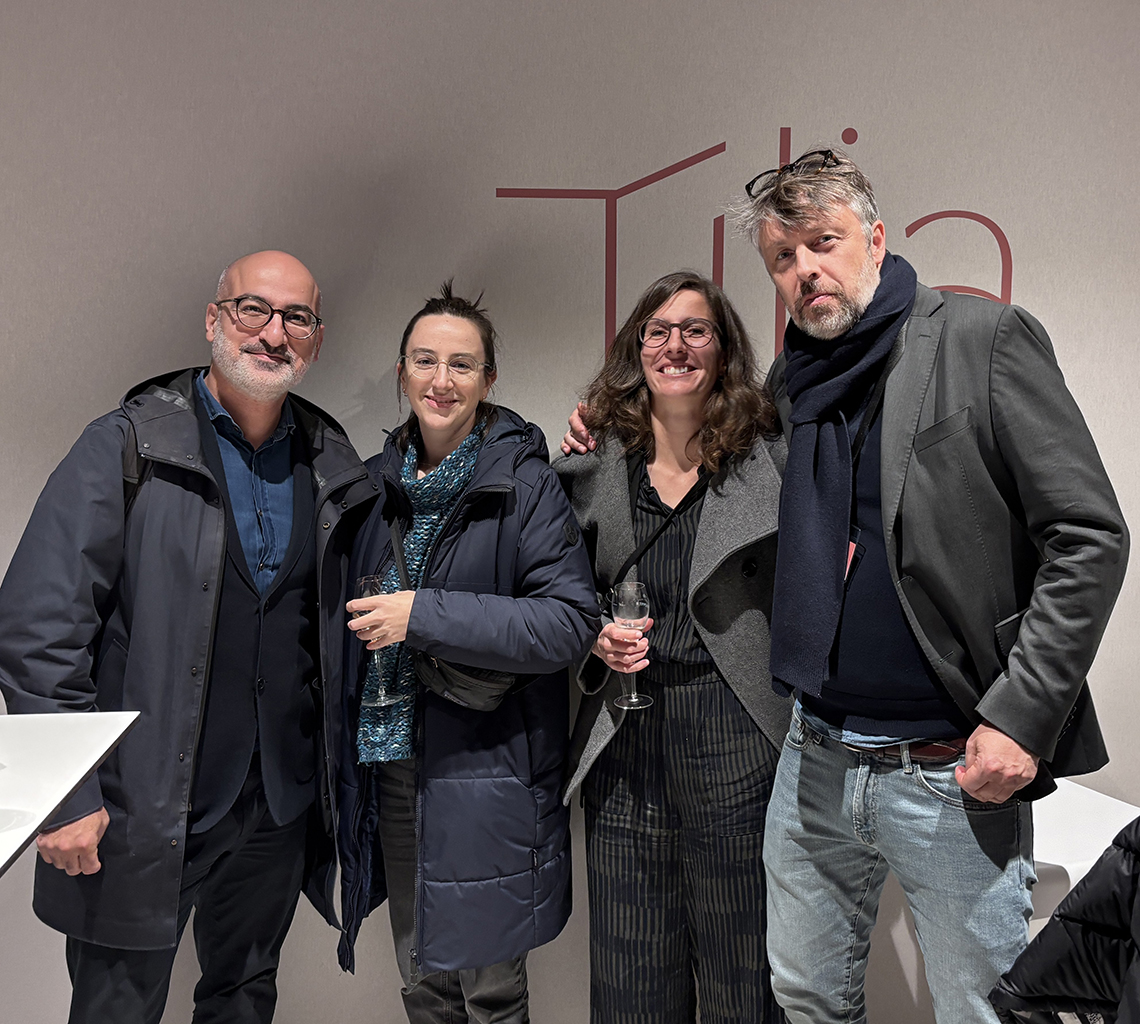
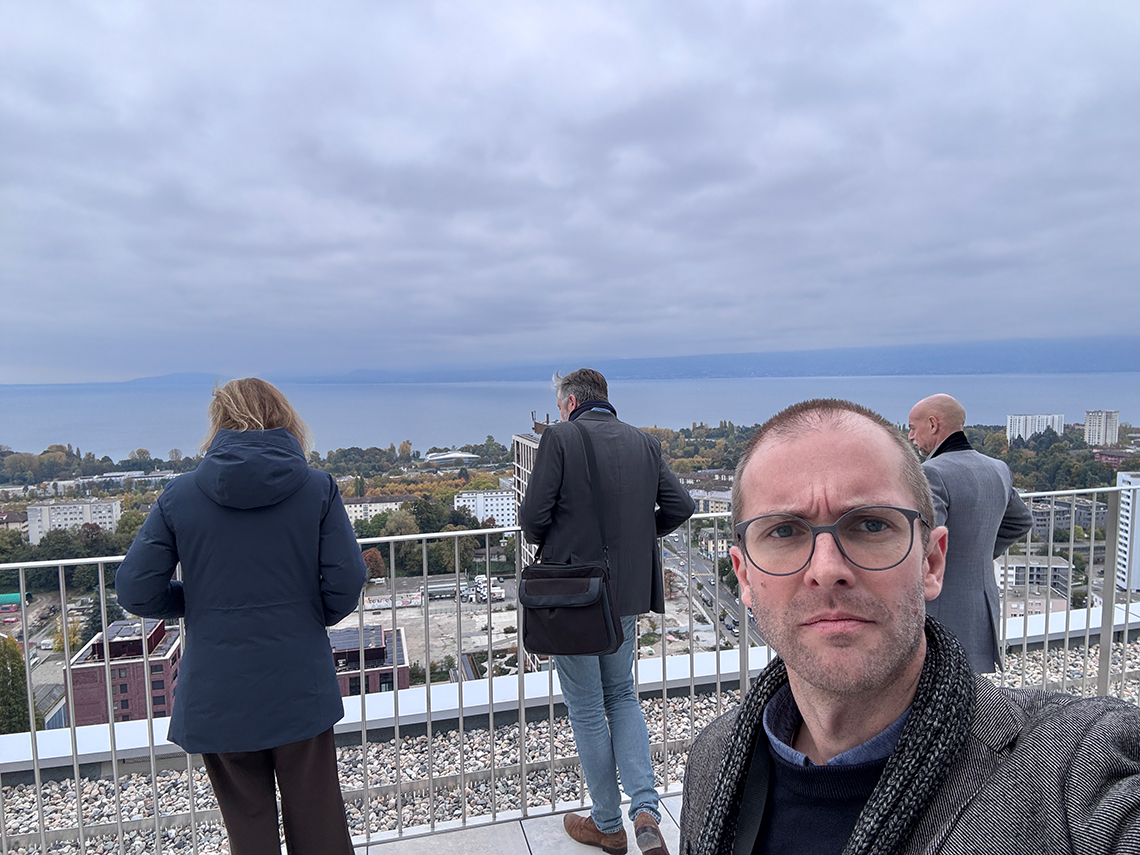
It was with great pride that the team at LÜCHINGER MEYER PARTNER also took part in the opening ceremony. For 2,361 days, our structural engineers and façade designers supported the realisation of the Tilia Tower©, from the design competition right through to its opening. Yesterday, they were delighted to take the opportunity to explore some of the 26 now-fitted-out floors, catch up with long-standing partners and celebrate this exceptional occasion.
In his opening speech, the client, Esteban Garcia, praised the construction work for proceeding “as if following a musical score” and also highlighted the building’s hybrid construction combining timber and concrete as one of its distinctive features. “Timber sourced from the region and low-carbon concrete, developed by EPFL,” he explained.
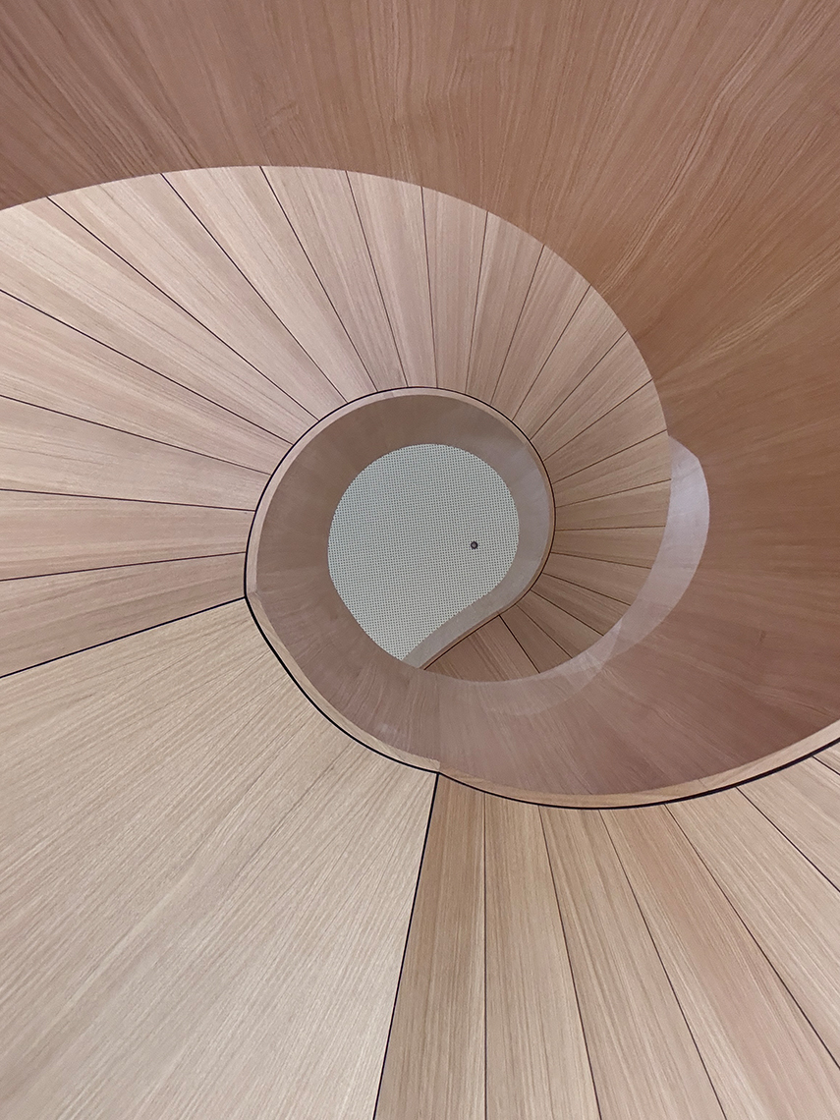
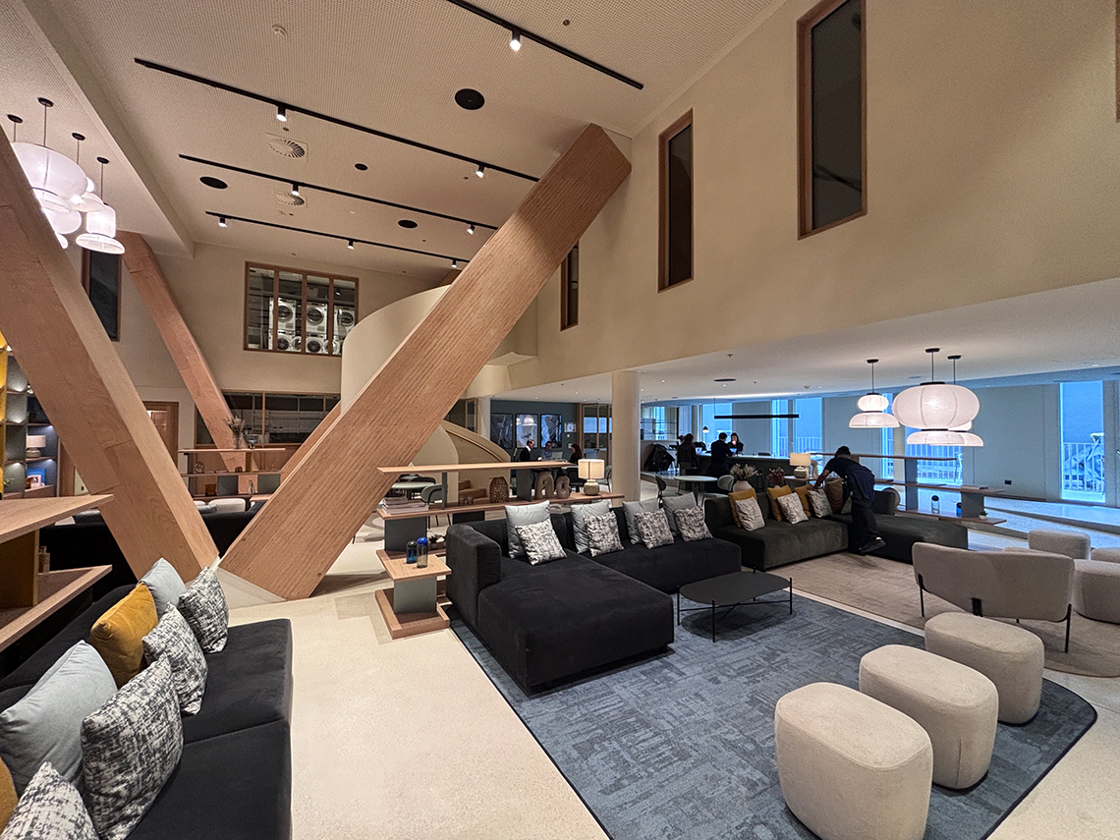
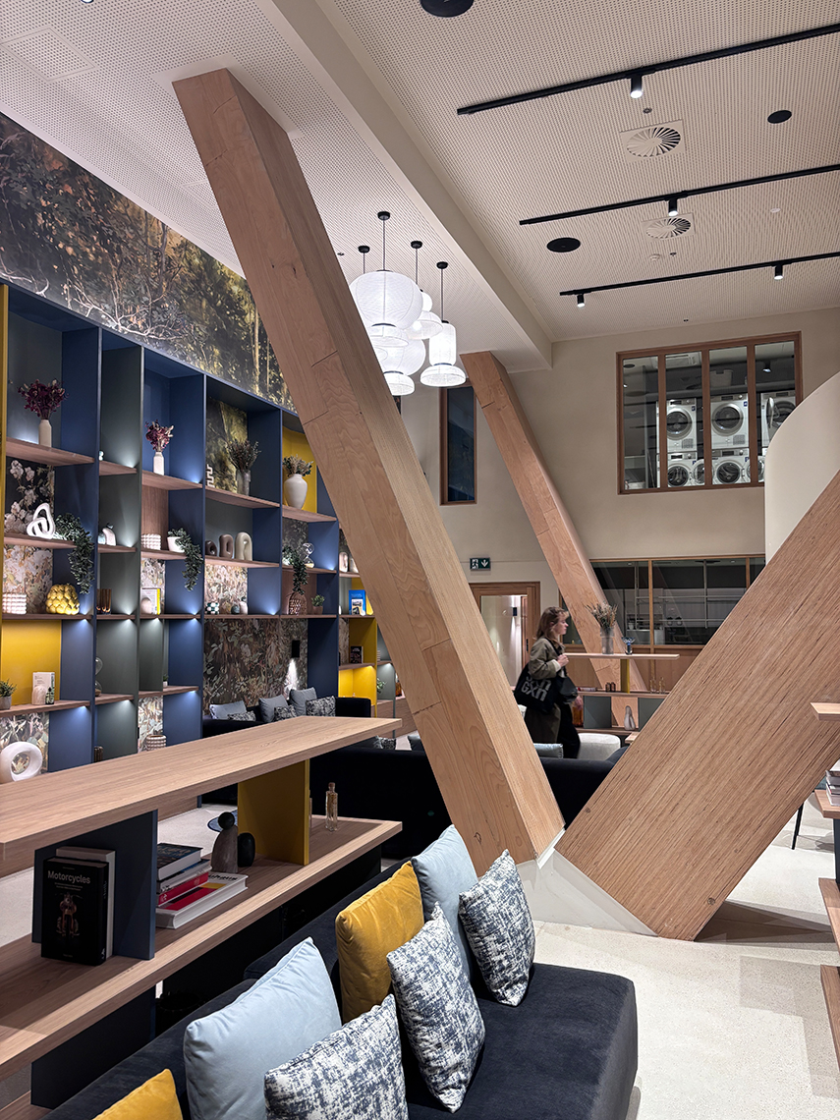
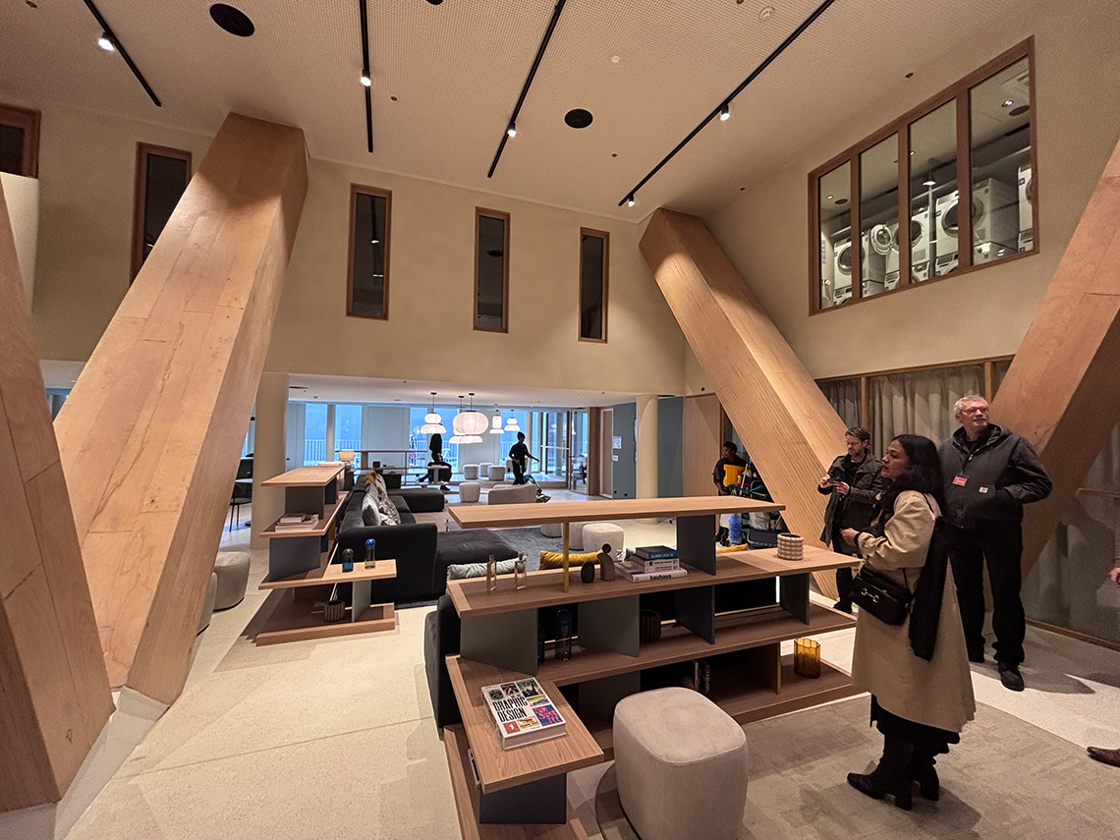
The main load-bearing structure of the 85-metre-high tower consists of a reinforced concrete core that extends continuously from the foundation slab to the roof. The first six storeys are constructed from reinforced concrete; timber columns appear from the third storey onwards; and the upper twenty storeys consist of timber-concrete floors with columns made of laminated beech timber. The floors consist of a concrete slab just 10 cm thick, combined with 34 × 24 cm timber beams spaced 90 cm apart, to span 8 m. Thanks to the use of a modular system based on prefabricated elements and mechanical assembly, it was possible to complete one storey in eleven working days. The transfer of loads to the upper storeys, necessary for the vast entrance hall, is provided by V-shaped double-legged columns.